Welcome to the highly sought-after Carmel community, where timeless design meets exceptional everyday living. Offering 6 bedrooms, 4 full bathrooms, a game room, and a dedicated media room, this thoughtfully designed floor plan blends generous living spaces with effortless functionality. A first-floor guest suite with a full bath offers exceptional flexibility as a private home office, guest retreat, or space for multi-generational living. The main level also features a serene primary suite with dual vanities, a soaking tub, separate walk-in shower, and oversized walk-in closet. The open-concept living area is filled with natural light and flows into the chef's kitchen featuring an oversized island, granite countertops, stainless steel appliances, gas cooktop, abundant cabinetry, and an extended dining area with a bay window overlooking the backyard. Designed for entertaining, the backyard offers a covered patio spanning the width of the home with epoxy flooring, multiple seating areas, 50-amp service for a hot tub, natural gas for a future outdoor kitchen or backup generator, and a powered storage shed. Upstairs features four additional bedrooms, two full baths, a spacious game room, and a dedicated media room pre-wired for surround sound. Additional upgrades include two Rinnai tankless water heaters, fiber internet wiring, Culligan water softener, security system, Ring doorbell, pre-wiring for exterior cameras, ceiling fans, seamless gutters, and a functional laundry room. The oversized three-car garage features epoxy flooring, overhead storage, plumbing for a utility sink and refrigerator ice maker, plus expanded dimensions for oversized vehicles, workspace, and storage. The extended driveway provides easier access and additional parking. Situated on an oversized lot, this exceptional home is conveniently located near Carmel parks and trails, highly acclaimed Pflugerville ISD schools, H-E-B, Baylor Scott & White Hospital, TX-130, SH-45, shopping, and dining.
Active under contract
$695,000
5700 Fresno Ave, Pflugerville, TX 78660
6beds
4,028sqft
Single Family Residence
Built in 2020
10,010 Square Feet Lot
$-- Zestimate®
$173/sqft
$90/mo HOA
What's special
Stainless steel appliancesCeiling fansPowered storage shedGranite countertopsSoaking tubGame roomDedicated media room
- 43 days
- 223
- 6
Zillow last checked:
Listing updated:
Listed by:
Kim Allison (512) 263-5655,
Coldwell Banker Realty (512) 263-5655
Source: Unlock MLS,MLS#: 6859075
Facts & features
Interior
Bedrooms & bathrooms
- Bedrooms: 6
- Bathrooms: 4
- Full bathrooms: 4
- Main level bedrooms: 2
Primary bedroom
- Description: The main level also features a serene primary suite with dual vanities, a soaking tub, separate walk-in shower, and oversized walk-in closet. Owners installed separate door from closet into the laundry room.
- Features: Ceiling Fan(s), High Ceilings
- Level: Main
Heating
- Natural Gas
Cooling
- Central Air
Appliances
- Included: Built-In Electric Oven, Dishwasher, Disposal, ENERGY STAR Qualified Appliances, ENERGY STAR Qualified Dishwasher, Exhaust Fan, Gas Cooktop, Microwave, Oven, RNGHD, Stainless Steel Appliance(s)
Features
- Breakfast Bar, Built-in Features, Ceiling Fan(s), Coffered Ceiling(s), High Ceilings, Crown Molding, Double Vanity, Entrance Foyer, French Doors, Interior Steps, Kitchen Island, Open Floorplan, Primary Bedroom on Main, Recessed Lighting, Smart Home, Storage, Walk-In Closet(s)
- Flooring: Carpet, Tile, Wood
- Windows: Blinds, ENERGY STAR Qualified Windows, Low Emissivity Windows, Vinyl Windows
- Fireplace features: None
Interior area
- Total interior livable area: 4,028 sqft
Video & virtual tour
Property
Parking
- Total spaces: 3
- Parking features: Attached, Driveway, Enclosed, Garage, Garage Door Opener, Garage Faces Front
- Attached garage spaces: 3
Accessibility
- Accessibility features: None
Features
- Levels: Two
- Stories: 2
- Patio & porch: Covered, Front Porch, Rear Porch
- Exterior features: Gutters Partial, Lighting, Private Yard
- Pool features: None
- Spa features: None
- Fencing: Privacy, Wood
- Has view: Yes
- View description: None
- Waterfront features: None
Lot
- Size: 10,010 Square Feet
- Features: Sprinkler - Automatic, Trees-Moderate
Details
- Additional structures: Shed(s)
- Parcel number: 02645705080000
- Special conditions: Standard
Construction
Type & style
- Home type: SingleFamily
- Property subtype: Single Family Residence
Materials
- Foundation: Slab
- Roof: Composition
Condition
- Resale
- New construction: No
- Year built: 2020
Details
- Builder name: Scott Felder Homes
Utilities & green energy
- Sewer: Municipal Utility District (MUD)
- Water: Municipal Utility District (MUD)
- Utilities for property: Electricity Connected, Natural Gas Connected, Phone Available, Water Connected
Community & HOA
Community
- Features: Cluster Mailbox, Picnic Area, Pool
- Subdivision: Carmel
HOA
- Has HOA: Yes
- Services included: Common Area Maintenance
- HOA fee: $90 monthly
- HOA name: Carmel
Location
- Region: Pflugerville
Financial & listing details
- Price per square foot: $173/sqft
- Tax assessed value: $660,957
- Annual tax amount: $15,085
- Date on market: 7/24/2026
- Listing terms: Cash,Conventional
- Electric utility on property: Yes
Estimated market value
Not available
Estimated sales range
Not available
Not available
Price history
| Date | Event | Price |
|---|---|---|
| 8/12/2026 | Contingent | $695,000$173/sqft |
Source:  Unlock MLS #6859075 Report a problem Unlock MLS #6859075 Report a problem | ||
| 7/24/2026 | Listed for sale | $695,000$173/sqft |
Source: Unlock MLS #6859075 Report a problem | ||
Public tax history
| Year | Property taxes | Tax assessment |
|---|---|---|
| 2025 | $13,988 +4.2% | $660,957 +7% |
| 2024 | $13,430 +12.1% | $617,654 +9.1% |
| 2023 | $11,979 -1.7% | $566,049 -32.1% |
| 2022 | $12,189 | $833,603 +74.9% |
| 2021 | -- | $476,486 +1091.2% |
| 2020 | $1,161 | $40,000 |
Find assessor info on the county website
Monthly payment
Est. payment
Payment breakdown
Explore the cost of this home by adjusting the details. Changes won't be saved.Climate risks
Neighborhood: 78660
Nearby schools
Schools provided by the listing agent
- Elementary: Carpenter Elementary School
- Middle: Bohls Middle School
- High: Weiss
- District: Pflugerville ISD
Source: Unlock MLS. This data may not be complete. We recommend contacting the local school district to confirm school assignments for this home.
Similar homes
- $564,9995 bd4 ba3.4k sqft17233 Borromeo Ave, Pflugerville, TX 78660Active
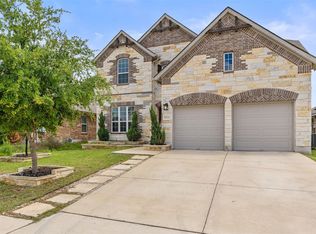
 MLS ID #3363749, Charlie Aghadiuno, All City Real Estate Ltd. Co. Unlock MLS
 - $575,0005 bd4 ba3k sqft16940 Aventura Ave, Pflugerville, TX 78660Active
 MLS ID #9100772, Mariella Cabral Rivero, Keller Williams Realty Lone St. Unlock MLS
 - $599,0004 bd3 ba2.7k sqft20321 Clare Island Bnd, Pflugerville, TX 78660Active
 MLS ID #6806576, Amy Seely, The Seely Group LLC. Unlock MLS
 - $729,6814 bd4 ba3.1k sqft17200 Genista Way, Pflugerville, TX 78660Active
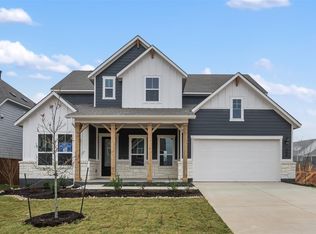 Unlock MLS
 - $450,0004 bd3 ba2.8k sqft16905 Antioch Ave, Pflugerville, TX 78660ActiveMLS ID #2297091, Heather Brown, RE/MAX Fine Properties. Unlock MLS
- $520,0005 bd4 ba2.7k sqft4129 Godwit Dr, Pflugerville, TX 78660ActiveMLS ID #8670333, Michelle Keller, Phillips & Associates Realty. Unlock MLS
- $569,9954 bd4 ba2.8k sqft18029 Santa Croce Dr, Pflugerville, TX 78660ActiveMLS ID #7005190, Jeff Patterson, Team West Real Estate LLC. Unlock MLS
- $570,0004 bd4 ba2.8k sqft20110 Garganey Dr, Pflugerville, TX 78660ActiveMLS ID #4775900, Bradley Baker, Christies Intl Real Estate Lone Star. Unlock MLS
- $585,0004 bd4 ba3.1k sqft20933 Claire Jean Path, Pflugerville, TX 78660ActiveMLS ID #2183359, Joetta Houghton, All City Real Estate Ltd. Co. Unlock MLS
- $525,0004 bd4 ba3k sqft3717 Del Payne Ln, Pflugerville, TX 78660ActiveMLS ID #3949909, Heather Witte, Real Broker, LLC. Unlock MLS
- $649,0004 bd4 ba3.2k sqft20225 Dustin Ln, Pflugerville, TX 78660ActiveMLS ID #5008968, Khani Zulu, Christies Intl Real Estate Lone Star. Unlock MLS
- $650,0004 bd4 ba2.8k sqft20608 Carries Ranch Rd, Pflugerville, TX 78660ActiveMLS ID #7142489, Melissa Meeks Kilian, Kuper Sotheby's Int'l Realty. Unlock MLS
- $525,0004 bd3 ba3k sqft19509 Kolsti Way, Pflugerville, TX 78660ActiveMLS ID #2080553, Adelina Rotar, Keller Williams Realty. Unlock MLS
- $549,9804 bd4 ba3.5k sqft21500 Hines Ln, Pflugerville, TX 78660ActiveMLS ID #7046639, Kexin Southerland, Keller Williams Realty. Unlock MLS
- $474,0004 bd3 ba3.1k sqft3304 Mendips Ln, Pflugerville, TX 78660ActiveMLS ID #1163127, Philip Myers, Bramlett Partners. Unlock MLS
- $489,9994 bd3 ba2.5k sqft3821 Raven Caw Pass, Pflugerville, TX 78660ActiveMLS ID #6990790, Helena Kwee, Proper Management. Unlock MLS
- $525,0004 bd3 ba2.5k sqft20817 Claire Jean Path, Pflugerville, TX 78660ActiveMLS ID #6170683, Melissa Meeks Kilian, Kuper Sotheby's Int'l Realty. Unlock MLS
- $534,6014 bd3 ba2.8k sqft19708 Judys Vw, Pflugerville, TX 78660ActiveUnlock MLS
- $509,8204 bd3 ba2.3k sqft17532 Junipero St, Pflugerville, TX 78660ActiveUnlock MLS
- $394,0004 bd2 ba2k sqft17813 Bassano Ave, Pflugerville, TX 78660ActiveMLS ID #5575646, Sara Kogut, Christies Intl Real Estate Lone Star. Unlock MLS
