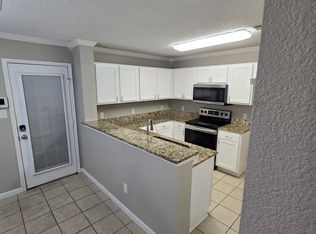
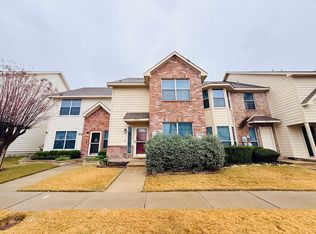
Secure this beautifully updated end unit townhome, where modern design meets comfort and functionality. Featuring 4 spacious bedrooms and 2.5 bathrooms, this home has been updated with premium finishes throughout. Walking into an open-concept living area that exudes warmth and style. The brand-new kitchen boasts sleek countertops, high-end stainless steel appliances, and ample cabinetry, are perfect for your family. The bright and airy living room provides a perfect space to relax, with large windows letting in an abundance of natural light. The master suite is a true retreat, offering a large walk-in closet and a luxurious en-suite bathroom with contemporary fixtures, a walk-in shower, and a soaking tub. The additional three bedrooms are generously sized, each offering plenty of closet space and a modern, fresh feel. With updated flooring, fresh paint, and meticulous attention to detail, this townhome is ready to move in and make your own. Located in a highly sought out Eagle Mountain-Saginaw school district, desirable neighborhood with not one but two community pools and easy access to local amenities, shopping, dining, and more. HOA covers watering and maintaining the lawn.
Sold
Price Unknown
5700 Giddyup Ln, Fort Worth, TX 76179
4beds
1,556sqft
Townhouse
Built in 2005
2,178 Square Feet Lot
$251,900 Zestimate®
$--/sqft
$1,966 Estimated rent
Home value
$251,900
Estimated sales range
Not available
$1,966/mo
Zestimate® history
Owner options
List your home for rent
$1,966/mo
Rent Zestimate®
Find your next renter with Zillow Rental Manager. Plus, with online applications, you can quickly screen prospective tenants – for free.
$1,966/mo
Rent Zestimate®
Refinance and save
$142/mo
Est. payment
Refinancing to a lower rate could help reduce your monthly payments and save thousands over the life of the loan.
$142/mo
Est. payment
Explore your selling options
Work with a Zillow partner agent
Leverage their expertise and Zillow's premium Showcase listings to get your home seen by more buyers.
Get startedList with your own agent
Get your home in front of millions of buyers by listing it on Zillow.
Learn how to do itSell it yourself
Take full control of how buyers see your home on Zillow by listing For Sale by Owner (FSBO).
List your homeWhat's special
Contemporary fixturesFresh paintUpdated flooringPremium finishes throughoutLarge walk-in closetSleek countertopsBrand-new kitchen
Zillow last checked:
Listing updated:
Listed by:
Heather Phelps 0747517 (817)380-3685,
Mission To Close 817-380-3685
Bought with:
Tracy Gerhardt
Coldwell Banker Realty Plano
Source: NTREIS,MLS#: 20851833
Facts & features
Interior
Bedrooms & bathrooms
- Bedrooms: 4
- Bathrooms: 3
- Full bathrooms: 2
- 1/2 bathrooms: 1
Primary bedroom
- Features: Ceiling Fan(s), Dual Sinks, En Suite Bathroom, Garden Tub/Roman Tub, Separate Shower, Walk-In Closet(s)
- Level: Second
- Dimensions: 18 x 10
Bedroom
- Level: First
- Dimensions: 10 x 12
Bedroom
- Level: Second
- Dimensions: 13 x 10
Bedroom
- Level: Second
- Dimensions: 13 x 10
Living room
- Features: Ceiling Fan(s)
- Level: First
- Dimensions: 19 x 13
Heating
- Central, Electric
Cooling
- Central Air, Ceiling Fan(s), Electric
Appliances
- Included: Dishwasher, Electric Range, Electric Water Heater, Disposal, Microwave
- Laundry: Washer Hookup, Electric Dryer Hookup, Laundry in Utility Room
Features
- Open Floorplan
- Flooring: Luxury Vinyl Plank
- Has basement: No
- Has fireplace: No
Interior area
- Total interior livable area: 1,556 sqft
Property
Parking
- Total spaces: 2
- Parking features: Alley Access, Concrete, Carport
- Carport spaces: 2
Features
- Levels: Two
- Stories: 2
- Pool features: None, Community
Lot
- Size: 2,178 Square Feet
- Features: Subdivision, Sprinkler System
Details
- Parcel number: 40566021
Construction
Type & style
- Home type: Townhouse
- Property subtype: Townhouse
- Attached to another structure: Yes
Materials
- Foundation: Slab
- Roof: Composition
Condition
- Year built: 2005
Utilities & green energy
- Sewer: Public Sewer
- Water: Public
- Utilities for property: Sewer Available, Water Available
Community & HOA
Community
- Features: Pool
- Subdivision: Remington Point Add
HOA
- Has HOA: Yes
- Amenities included: Maintenance Front Yard
- Services included: Association Management, Maintenance Grounds, Trash
- HOA fee: $142 monthly
- HOA name: Remington Point Villas
- HOA phone: 972-362-4195
Location
- Region: Fort Worth
Financial & listing details
- Tax assessed value: $259,141
- Annual tax amount: $6,234
- Date on market: 2/26/2025
- Cumulative days on market: 333 days
- Listing terms: Cash,Conventional,FHA,VA Loan
Price history
| Date | Event | Price |
|---|---|---|
| 2/12/2026 | Sold | -- |
Source: NTREIS #20851833 Report a problem | ||
| 1/31/2026 | Pending sale | $259,900$167/sqft |
Source: NTREIS #20851833 Report a problem | ||
| 1/24/2026 | Contingent | $259,900$167/sqft |
Source: NTREIS #20851833 Report a problem | ||
| 11/18/2025 | Price change | $259,900-3.7%$167/sqft |
Source: NTREIS #20851833 Report a problem | ||
| 5/23/2025 | Price change | $269,900-3.4%$173/sqft |
Source: NTREIS #20851833 Report a problem | ||
| 4/14/2025 | Price change | $279,500-0.1%$180/sqft |
Source: NTREIS #20851833 Report a problem | ||
| 2/26/2025 | Listed for sale | $279,900+5.6%$180/sqft |
Source: NTREIS #20851833 Report a problem | ||
| 1/29/2025 | Listing removed | $1,699$1/sqft |
Source: Zillow Rentals Report a problem | ||
| 12/5/2024 | Listed for rent | $1,699+21.4%$1/sqft |
Source: Zillow Rentals Report a problem | ||
| 8/9/2024 | Listing removed | -- |
Source: NTREIS #20605926 Report a problem | ||
| 5/7/2024 | Listed for sale | $265,000+143.1%$170/sqft |
Source: NTREIS #20605926 Report a problem | ||
| 3/24/2021 | Listing removed | -- |
Source: Owner Report a problem | ||
| 10/20/2019 | Listing removed | $1,399$1/sqft |
Source: Owner Report a problem | ||
| 10/17/2019 | Price change | $1,399+3.7%$1/sqft |
Source: Owner Report a problem | ||
| 10/8/2019 | Price change | $1,349-3.6%$1/sqft |
Source: Owner Report a problem | ||
| 9/30/2019 | Price change | $1,399+3.7%$1/sqft |
Source: Owner Report a problem | ||
| 9/21/2019 | Listed for rent | $1,349$1/sqft |
Source: Owner Report a problem | ||
| 3/1/2016 | Listing removed | $109,000$70/sqft |
Source: The Michael Group Real Estate #13290019 Report a problem | ||
| 3/1/2016 | Listed for sale | $109,000$70/sqft |
Source: The Michael Group Real Estate #13290019 Report a problem | ||
| 1/29/2016 | Sold | -- |
Source: Agent Provided Report a problem | ||
| 12/30/2015 | Pending sale | $109,000$70/sqft |
Source: The Michael Group Real Estate #13290019 Report a problem | ||
| 12/17/2015 | Listed for sale | $109,000$70/sqft |
Source: The Michael Group Real Estate #13290019 Report a problem | ||
Public tax history
| Year | Property taxes | Tax assessment |
|---|---|---|
| 2025 | $6,234 -0.9% | $259,141 |
| 2024 | $6,290 +0.7% | $259,141 +1.6% |
| 2023 | $6,245 +8.9% | $255,158 +22.5% |
| 2022 | $5,734 +20.8% | $208,297 +22.9% |
| 2021 | $4,748 +9.3% | $169,442 +11.6% |
| 2020 | $4,345 +1.5% | $151,876 +2.2% |
| 2019 | $4,283 +21.8% | $148,555 +24.1% |
| 2018 | $3,517 +2.2% | $119,681 +3.4% |
| 2017 | $3,441 +17.8% | $115,729 +19.7% |
| 2016 | $2,922 +9.1% | $96,715 +10.4% |
| 2015 | $2,677 | $87,600 |
| 2014 | $2,677 | $87,600 +12.9% |
| 2013 | -- | $77,600 -5% |
| 2012 | -- | $81,700 |
| 2011 | -- | $81,700 -13.6% |
| 2010 | -- | $94,600 -1.4% |
| 2009 | -- | $95,900 -8.6% |
| 2008 | -- | $104,900 +640% |
| 2005 | -- | $14,175 |
Find assessor info on the county website
Neighborhood: Remington Point
Nearby homes
- $2,0003 bd3 ba1.3k sqft5704 Giddyup Ln, Fort Worth, TX 76179For Rent
- $236,0003 bd2 ba1.5k sqft5668 Giddyup Ln, Fort Worth, TX 76179Off Market
- $216,1004 bd3 ba1.4k sqft5708 Giddyup Ln, Fort Worth, TX 76179Off Market
- $220,5004 bd3 ba1.4k sqft5664 Giddyup Ln, Fort Worth, TX 76179Off Market

- $186,4002 bd2 ba1k sqft5660 Giddyup Ln, Fort Worth, TX 76179Off Market
- $201,5002 bd3 ba1k sqft5712 Giddyup Ln, Fort Worth, TX 76179Off Market
- $208,7003 bd3 ba1.3k sqft5656 Giddyup Ln, Fort Worth, TX 76179Off Market
- $232,0003 bd1 ba1.5k sqft5716 Giddyup Ln, Fort Worth, TX 76179Off Market
Nearby schools
GreatSchools rating
- 4/10Remington Point Elementary SchoolGrades: PK-5Distance: 0.2 mi
- 5/10Marine Creek MiddleGrades: 6-8Distance: 0.5 mi
- 5/10Chisholm Trail High SchoolGrades: 9-12Distance: 0.8 mi
Schools provided by the listing agent
- Elementary: Remingtnpt
- Middle: Marine Creek
- High: Chisholm Trail
- District: Eagle MT-Saginaw ISD
Source: NTREIS. This data may not be complete. We recommend contacting the local school district to confirm school assignments for this home.
Get a cash offer in 3 minutes
Find out how much your home could sell for in as little as 3 minutes with a no-obligation cash offer.
Estimated market value
$251,900
Get a cash offer in 3 minutes
Find out how much your home could sell for in as little as 3 minutes with a no-obligation cash offer.
Estimated market value
$251,900
- Texas
- Tarrant County
- Fort Worth
- 76179
- Remington Point
- 5700 Giddyup Ln
Nearby cities
Nearby neighborhoods
Nearby zip codes
Other Fort Worth Topics
