Skip main navigation
Closed
  • $514,000

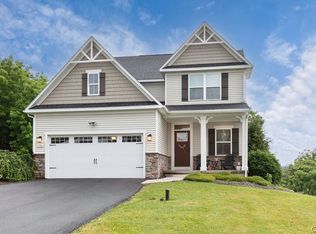
    5700 Harness Hook Ln, Chittenango, NY 13037

    3beds
    2,713sqft
    Single Family Residence
    Built in 2018
    0.47 Acres Lot
    $524,500 Zestimate®
    $189/sqft
    $3,817 Estimated rent

    Home value

    $524,500

    $488,000 - $561,000

    $3,817/mo

    Zestimate® history
    Loading
    Loading...

    Owner options

    List your home for rent

    $3,817/mo

    Rent Zestimate®

    Find your next renter with Zillow Rental Manager. Plus, with online applications, you can quickly screen prospective tenants – for free.

    Learn more

    $3,817/mo

    Rent Zestimate®

    Refinance and save

    $3,645/mo

    Est. payment

    Refinancing to a lower rate could help reduce your monthly payments and save thousands over the life of the loan.

    See today's rates

    $3,645/mo

    Est. payment

    Explore your selling options

    Work with a Zillow partner agent

    Leverage their expertise and Zillow's premium Showcase listings to get your home seen by more buyers.

    Get started

    List with your own agent

    Get your home in front of millions of buyers by listing it on Zillow.

    Learn how to do it

    Sell it yourself

    Take full control of how buyers see your home on Zillow by listing For Sale by Owner (FSBO).

    List your home

    What's special

    Cozy fireplaceBeautiful contemporary kitchenOffice or playroomTon of natural lightPlenty of green spaceThree generous bedroomsMiddle island
    Welcome to a beautiful large corner lot in the FM School District on a quiet neighborhood street with plenty of green space. This inviting home is eight years new and offers a lovely open floor plan with desirable nine foot ceilings and hardwood floors. There are three generous bedrooms with a loft that can easily be converted to a fourth bedroom if so desired to prove this plan wonderfully versatile. Arriving through the front door showcases a formal living room, office or playroom. Continuing towards the heart of the home reveals a lovely family room with a cozy fireplace and a beautiful contemporary kitchen with glamorous 42" high upper cabinets, a middle island, stainless appliances and an adjacent morning room with a stunning vaulted ceiling and many windows bringing in the natural light. The morning room boasts glass doors that open to a very large brand new Trex deck great for entertaining or enjoying a cup of morning coffee. The walk-in pantry is so large that it can be used as a mother's pantry as well. Upon entering the second floor, you are initially greeted by an open room (otherwise known as a loft area) that flows seamlessly to more bedrooms and the primary suite. The primary bedroom is very spacious, complete with its own walk-in closet and bathroom with double sinks, and large linen closet! More bedrooms host plenty of closet space and ceiling fans. A mudroom/laundry room is conveniently located in between the kitchen and the garage. Be wowed when you descend the stairs to the bottom level that hosts an expansive game room, with a large window to make it feel light and bright inside. The basement square footage is included in public records. An additional room is framed off for a future bathroom that has already been roughed in for a full bath. At this property, a homeowner will also enjoy the benefits of a tankless hot water heater, and a two car garage hosting an EV Charging Station (Standard plus Tesla Compatible). This lovely home has a fresh coat of interior paint throughout, a ton of natural light, lots of storage space and is absolutely move in ready!

    Zillow last checked:

    Listing updated:

    Listed by:

    Sharon Caron 315-882-5500,

    Keller Williams Syracuse

    Bought with:

    Sharon Caron, 10401212376

    Keller Williams Syracuse

    Source: NYSAMLSs,MLS#: S1662382MLS LogoOriginating MLS: Syracuse

    Facts & features

    Interior

    Bedrooms & bathrooms
    • Bedrooms: 3
    • Bathrooms: 3
    • Full bathrooms: 2
    • 1/2 bathrooms: 1
    • Main level bathrooms: 1
    Heating
    • Gas, Forced Air
    Cooling
    • Central Air
    Appliances
    • Included: Dryer, Dishwasher, Free-Standing Range, Disposal, Gas Oven, Gas Range, Microwave, Oven, Refrigerator, Tankless Water Heater, Washer
    • Laundry: Main Level
    Features
    • Eat-in Kitchen, Separate/Formal Living Room, Kitchen Island, Kitchen/Family Room Combo, Walk-In Pantry, Loft, Bath in Primary Bedroom, Programmable Thermostat
    • Flooring: Carpet, Ceramic Tile, Hardwood, Varies
    • Basement: Egress Windows,Full,Partially Finished
    • Number of fireplaces: 1
    Interior area
    • Total structure area: 2,713
    • Total interior livable area: 2,713 sqft
    • Finished area below ground: 600

    Property

    Parking
    • Total spaces: 2
    • Parking features: Attached, Electric Vehicle Charging Station(s), Garage, Driveway, Garage Door Opener
    • Attached garage spaces: 2
    Features
    • Levels: Two
    • Stories: 2
    • Patio & porch: Deck
    • Exterior features: Blacktop Driveway, Deck
    Lot
    • Size: 0.47 Acres
    • Dimensions: 121 x 147
    • Features: Corner Lot, Rectangular, Rectangular Lot, Residential Lot
    Details
    • Parcel number: 31388908200200010360000000
    • Special conditions: Standard

    Construction

    Type & style
    • Home type: SingleFamily
    • Architectural style: Colonial,Two Story,Transitional
    • Property subtype: Single Family Residence
    Materials
    • Attic/Crawl Hatchway(s) Insulated, Stone, Vinyl Siding
    • Foundation: Poured
    • Roof: Asphalt,Shingle
    Condition
    • Resale
    • Year built: 2018

    Utilities & green energy

    • Sewer: Connected
    • Water: Connected, Public
    • Utilities for property: Cable Available, Sewer Connected, Water Connected

    Community & neighborhood

    Location
    • Region: Chittenango
    • Subdivision: Megnin Farms Plan 5

    Other

    Other facts
    • Listing terms: Cash,Conventional,FHA,VA Loan

    Price history

    DateEventPrice
    4/8/2026Sold$514,000$189/sqft
    Source: NYSAMLSs #S1662382 Report a problem
    2/27/2026Pending sale$514,000$189/sqft
    Source: NYSAMLSs #S1662382 Report a problem
    2/18/2026Listed for sale$514,000-1.9%$189/sqft
    Source: NYSAMLSs #S1662382 Report a problem
    2/18/2026Listing removed--
    Source: Owner Report a problem
    11/25/2025Listed for sale$524,000+94.1%$193/sqft
    Source: Owner Report a problem
    3/19/2020Sold$270,000-6.9%$100/sqft
    Source: NYSAMLSs #S1243825 Report a problem
    9/14/2018Sold$289,900$107/sqft
    Source: NYSAMLSs #S1086273 Report a problem

    Public tax history

    YearProperty taxesTax assessment
    2025-- $431,900 +7.4%
    2024-- $402,200 +15.3%
    2023-- $348,800 +4.9%
    2022-- $332,400 +4%
    2021-- $319,600 +4%
    2020-- $307,300 +6%
    2019-- $289,900

    Find assessor info on the county website

    Neighborhood: 13037

    Nearby schools

    GreatSchools rating
    Schools provided by the listing agent
    • Elementary: Fayetteville Elementary
    • Middle: Wellwood Middle
    • High: Fayetteville-Manlius Senior High
    • District: Fayetteville-Manlius

    Source: NYSAMLSs. This data may not be complete. We recommend contacting the local school district to confirm school assignments for this home.

    Sell for more on Zillow
    Get a Zillow Showcase℠ listing at no additional cost and you could sell for .
    $524,500
    2% more
    +$10,490
    With Zillow Showcase(estimated)
    $534,990