BACK ON THE MARKET NO FAULT OF HOME/SELLERS (Buyer was not able to close on contingent property). This is an amazing value as home is currently priced $345,000 under appraised value at $2,345,000. Property & Septic system have been Pre-Inspected w/ no issues & reports are available for Buyer review. Seize this opportunity to live, work, & play on 2 acres on a lake in southeast Fort Collins. This property sits on a corner lot w/ a large circle driveway & is 1 of 8 homes that surround this private lake which you can use for all sorts of non-motorized water activities! As you enter the home you will walk into a grand 2-story great room w/ an abundance of craftsman woodwork, a striking tongue & groove ceiling, & a wall of windows viewing the lake behind the home! This sprawling ranch home features: a chef's kitchen w/ high-end appliances, a pocket office off the kitchen, convenient built-in storage, a private main floor primary suite w/ a luxury bathroom w/ radiant heated floors, a fun bunk room (which can be converted if not needed by Buyer for roughly $5,000), & a functional mud room also w/ heated flooring off of the 3-car garage. This home is perfect for someone that works from home or operates a business as there is an upper floor office w/ several desk spaces, an office kitchenette, powder bathroom & a separate entrance. Upper floor office could also be converted into an additional living suite. In the finished walk-out basement, you will find a cozy rec room w/ a wet bar, more views of the lake, 2 large bedrooms, & a giant unfinished area for storage or future finishing. Outside, you are just steps away from accessing the lake which includes a dock shared w/ one other home, a covered back deck which was just re-stained, & 2 fire pit areas perfect for entertaining. NOT located in a special metro taxing district which means taxes are low!
Sold for $1,955,000
$1,955,000
5700 Hearthstone Cir, Fort Collins, CO 80528
5beds
6,535sqft
Mixed Use
Built in 2002
2.1 Acres Lot
$2,248,900 Zestimate®
$299/sqft
$4,635 Estimated rent
Home value
$2,248,900
$2.07M - $2.45M
$4,635/mo
Zestimate® history
Owner options
List your home for rent
$4,635/mo
Rent Zestimate®
Find your next renter with Zillow Rental Manager. Plus, with online applications, you can quickly screen prospective tenants – for free.
$4,635/mo
Rent Zestimate®
Refinance and save
$16,187/mo
Est. payment
Refinancing to a lower rate could help reduce your monthly payments and save thousands over the life of the loan.
$16,187/mo
Est. payment
Explore your selling options
Work with a Zillow partner agent
Leverage their expertise and Zillow's premium Showcase listings to get your home seen by more buyers.
Get startedList with your own agent
Get your home in front of millions of buyers by listing it on Zillow.
Learn how to do itSell it yourself
Take full control of how buyers see your home on Zillow by listing For Sale by Owner (FSBO).
List your homeWhat's special
Zillow last checked:
Listing updated:
Listed by:
Brandi Broadley 970-691-8760,
Group Harmony
Bought with:
Mindy Jensen, 100049656
LoKation
Source: IRES as distributed by MLS GRID,MLS#: 1010045
Facts & features
Interior
Bedrooms & bathrooms
- Bedrooms: 5
- Bathrooms: 6
- Full bathrooms: 2
- 3/4 bathrooms: 2
- 1/2 bathrooms: 2
- Main level bathrooms: 3
Primary bedroom
- Description: Carpet
- Features: Luxury Features Primary Bath, 5 Piece Primary Bath
- Level: Main
- Area: 272 Square Feet
- Dimensions: 17 x 16
Bedroom 2
- Description: Carpet
- Level: Main
- Area: 288 Square Feet
- Dimensions: 18 x 16
Bedroom 3
- Description: Carpet
- Level: Main
- Area: 144 Square Feet
- Dimensions: 12 x 12
Bedroom 4
- Description: Carpet
- Level: Basement
- Area: 208 Square Feet
- Dimensions: 16 x 13
Bedroom 5
- Description: Carpet
- Level: Basement
- Area: 169 Square Feet
- Dimensions: 13 x 13
Dining room
- Description: Wood
- Level: Main
- Area: 288 Square Feet
- Dimensions: 18 x 16
Kitchen
- Description: Wood
- Level: Main
- Area: 208 Square Feet
- Dimensions: 16 x 13
Laundry
- Description: Carpet
- Level: Main
- Area: 117 Square Feet
- Dimensions: 9 x 13
Living room
- Description: Wood
- Level: Main
- Area: 486 Square Feet
- Dimensions: 18 x 27
Recreation room
- Description: Carpet
- Level: Main
- Area: 464 Square Feet
- Dimensions: 29 x 16
Study
- Description: Carpet
- Level: Upper
- Area: 375 Square Feet
- Dimensions: 25 x 15
Heating
- Forced Air, Baseboard, Radiant, 2 or more H20 Heaters
Cooling
- Ceiling Fan(s)
Appliances
- Included: Gas Range, Dishwasher, Refrigerator, Bar Fridge, Washer, Dryer, Microwave, Gas Bar-B-Q, Disposal
- Laundry: Sink, Washer/Dryer Hookup
Features
- Eat-in Kitchen, Separate Dining Room, Cathedral Ceiling(s), Open Floorplan, Pantry, Natural Woodwork, Walk-In Closet(s), Wet Bar, Kitchen Island, High Ceilings, Beamed Ceilings, Central Vacuum
- Flooring: Wood
- Windows: Window Coverings, Wood Frames, Bay or Bow Window
- Basement: Full,Partially Finished,Walk-Out Access,Sump Pump
- Has fireplace: Yes
- Fireplace features: Two or More, Gas, Living Room, Family Room, Bedroom
Interior area
- Total structure area: 3,594
- Total interior livable area: 6,535 sqft
- Finished area above ground: 3,594
Property
Parking
- Total spaces: 3
- Parking features: Garage Door Opener, Oversized
- Attached garage spaces: 3
- Details: Attached
Accessibility
- Accessibility features: Level Lot, Level Drive, Main Floor Bath, Accessible Bedroom, Main Level Laundry
Features
- Levels: One,One and One Half
- Stories: 1
- Patio & porch: Deck
- Exterior features: Sprinkler System
- Spa features: Bath
- Has view: Yes
- View description: Mountain(s), Hills, Water
- Has water view: Yes
- Water view: Water
- Waterfront features: Abuts Pond/Lake, Lake Privileges, Lake Front, Waterfront
Lot
- Size: 2.1 Acres
- Features: Corner Lot, Evergreen Trees, Deciduous Trees, Native Plants, Rolling Slope, Abuts Private Open Space, City Limits, Waterfront, Paved
Details
- Parcel number: R1396587
- Zoning: RES
- Special conditions: Private Owner
Construction
Type & style
- Home type: SingleFamily
- Property subtype: Mixed Use
Materials
- Frame, Stone
- Roof: Composition
Condition
- New construction: No
- Year built: 2002
Details
- Builder name: Splittgerber
Utilities & green energy
- Electric: City of FTC
- Gas: Xcel Energy
- Sewer: Septic Tank
- Water: City
- Utilities for property: Natural Gas Available, Electricity Available, Cable Available, Satellite Avail, High Speed Avail
Community & HOA
Community
- Security: Security System, Fire Alarm
- Subdivision: Homestead
HOA
- Has HOA: Yes
- Services included: Management
- HOA fee: $4,250 annually
- HOA name: Homestead
- HOA phone: 970-412-3812
Location
- Region: Fort Collins
Financial & listing details
- Price per square foot: $299/sqft
- Tax assessed value: $1,996,900
- Annual tax amount: $13,413
- Date on market: 5/21/2024
- Listing terms: Cash,Conventional,VA Loan
- Exclusions: Seller's Personal Property, Firepit and Chairs closer to the home
- Electric utility on property: Yes
- Road surface type: Asphalt
Price history
| Date | Event | Price |
|---|---|---|
| 8/23/2024 | Sold | $1,955,000-2.3%$299/sqft |
Source:  IRES as distributed by MLS GRID #1010045 Report a problem IRES as distributed by MLS GRID #1010045 Report a problem | ||
| 7/27/2024 | Pending sale | $2,000,000$306/sqft |
Source:  REcolorado as distributed by MLS GRID #IR1010045 Report a problem REcolorado as distributed by MLS GRID #IR1010045 Report a problem | ||
| 7/18/2024 | Price change | $2,000,000-4.8%$306/sqft |
Source: IRES as distributed by MLS GRID #1010045 Report a problem | ||
| 7/16/2024 | Price change | $2,100,000-2.3%$321/sqft |
Source: IRES as distributed by MLS GRID #1010045 Report a problem | ||
| 6/18/2024 | Price change | $2,150,000-4.4%$329/sqft |
Source: IRES as distributed by MLS GRID #1010045 Report a problem | ||
| 5/22/2024 | Pending sale | $2,250,000$344/sqft |
Source: REcolorado as distributed by MLS GRID #IR1010045 Report a problem | ||
| 5/21/2024 | Listed for sale | $2,250,000$344/sqft |
Source: IRES as distributed by MLS GRID #1010045 Report a problem | ||
| 5/20/2024 | Listing removed | -- |
Source: IRES as distributed by MLS GRID #1005997 Report a problem | ||
| 5/16/2024 | Price change | $2,250,000-6.3%$344/sqft |
Source: IRES as distributed by MLS GRID #1005997 Report a problem | ||
| 3/30/2024 | Listed for sale | $2,400,000-4%$367/sqft |
Source: IRES as distributed by MLS GRID #1005997 Report a problem | ||
| 12/11/2023 | Listing removed | -- |
Source: IRES as distributed by MLS GRID #998330 Report a problem | ||
| 11/30/2023 | Price change | $2,500,000-3.8%$383/sqft |
Source: IRES as distributed by MLS GRID #998330 Report a problem | ||
| 10/18/2023 | Listed for sale | $2,600,000+100%$398/sqft |
Source: IRES as distributed by MLS GRID #998330 Report a problem | ||
| 5/1/2014 | Sold | $1,300,000-22.4%$199/sqft |
Source: Public Record Report a problem | ||
| 1/3/2014 | Listing removed | $1,675,000$256/sqft |
Source: Prudential Rocky Mountain Realtors - Longmont #715904 Report a problem | ||
| 8/2/2013 | Listed for sale | $1,675,000+946.9%$256/sqft |
Source: Coldwell Banker Residential Brokerage - Devonshire North #715904 Report a problem | ||
| 5/14/1998 | Sold | $160,000$24/sqft |
Source: Public Record Report a problem | ||
Public tax history
| Year | Property taxes | Tax assessment |
|---|---|---|
| 2025 | $12,606 -10.6% | $124,807 -16% |
| 2024 | $14,093 +30.8% | $148,512 -1% |
| 2023 | $10,774 -1.1% | $149,953 +33.5% |
| 2022 | $10,891 -4.1% | $112,312 -2.8% |
| 2021 | $11,354 -0.4% | $115,544 -3.3% |
| 2020 | $11,402 +22% | $119,434 -0.7% |
| 2019 | $9,348 | $120,269 +19.2% |
| 2018 | $9,348 | $100,908 |
| 2017 | $9,348 -0.5% | $100,908 +15.9% |
| 2016 | $9,397 +16.1% | $87,059 0% |
| 2015 | $8,091 +8.7% | $87,060 +9.4% |
| 2014 | $7,444 | $79,600 |
| 2013 | -- | $79,600 +11.1% |
| 2012 | -- | $71,640 -1.6% |
| 2011 | -- | $72,810 +15.4% |
| 2010 | -- | $63,100 |
| 2009 | -- | $63,100 +1.6% |
| 2008 | -- | $62,090 |
| 2007 | -- | $62,090 +4% |
| 2006 | -- | $59,700 -27.1% |
| 2005 | -- | $81,890 +43.2% |
| 2004 | -- | $57,180 +47.1% |
| 2002 | -- | $38,860 |
| 2001 | -- | $38,860 |
Find assessor info on the county website
Neighborhood: Fossil Creek Reservoir
Nearby homes
- $1,540,0004 bd3 ba2.7k sqft2745 Hearthstone Dr, Fort Collins, CO 80528Off Market
- $3,168,4006 bd8 ba8.3k sqft5718 Hearthstone Cir, Fort Collins, CO 80528Off Market
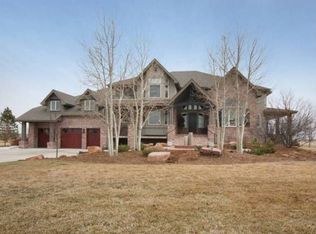
- $1,806,3005 bd6 ba4.4k sqft5615 Old Mill Rd, Fort Collins, CO 80528Off Market
- $1,992,4005 bd5 ba5.6k sqft5717 Hearthstone Cir, Fort Collins, CO 80528Off Market
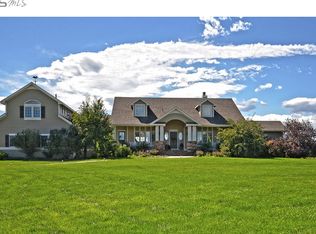
- $3,350,0006 bd9 ba10k sqft2801 Hearthstone Dr, Fort Collins, CO 80528Sold
- $2,303,5005 bd5 ba7.1k sqft5635 Hearthstone Cir, Fort Collins, CO 80528Off Market
- $1,944,0004 bd4 ba5.2k sqft5612 Old Mill Rd, Fort Collins, CO 80528Off Market
- $2,022,5003 bd3 ba4.2k sqft2620 Hearthstone Dr, Fort Collins, CO 80528Off Market
Nearby schools
GreatSchools rating
- 7/10Bacon Elementary SchoolGrades: PK-5Distance: 0.6 mi
- 7/10Preston Middle SchoolGrades: 6-8Distance: 0.8 mi
- 8/10Fossil Ridge High SchoolGrades: 9-12Distance: 0.8 mi
Schools provided by the listing agent
- Elementary: Bacon
- Middle: Preston
- High: Fossil Ridge
Source: IRES as distributed by MLS GRID. This data may not be complete. We recommend contacting the local school district to confirm school assignments for this home.
Get a cash offer in 3 minutes
Find out how much your home could sell for in as little as 3 minutes with a no-obligation cash offer.
Estimated market value
$2,248,900
Get a cash offer in 3 minutes
Find out how much your home could sell for in as little as 3 minutes with a no-obligation cash offer.
Estimated market value
$2,248,900
- Colorado
- Larimer County
- Fort Collins
- 80528
- Fossil Creek Reservoir
- 5700 Hearthstone Cir
Nearby cities
Nearby neighborhoods
Nearby zip codes
Other Fort Collins Topics
