Skip main navigation
Contingent
  • Price cut: $4.9K (7/10)
    $225,000

    5700 Hillcrest Ln #3L, Lisle, IL 60532

    2beds
    990sqft
    : 
    Loading
    Get pre-qualified
    Condominium, Single Family Residence
    Built in 1974
    -- sqft lot
    $223,900 Zestimate®
    $227/sqft
    $513/mo HOA

    What's special

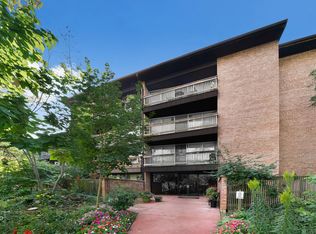
    Rare end unit (no neighbors above) in sought-after Four Lakes offers a bright, sun-filled layout with scenic views and a peaceful, nature-inspired feel. This third-floor corner condo features a wood-burning fireplace, floor-to-ceiling windows, and a sliding glass door that opens onto a spacious private balcony surrounded by trees, creating the perfect place to relax. Enjoy the ease of a new in-unit washer and dryer, a secure elevator building with one assigned parking space, and ample guest parking. Four Lakes offers true resort-style living year-round, with a ski hill, clubhouse, swimming pools, kayaking, paddle boating, fishing ponds, tennis courts, sand volleyball courts, and miles of walking and biking trails, plus the added convenience of an on-site restaurant and a market for effortless everyday living. All in a prime location close to shopping, transportation, and major highways. Located within top-rated school districts. An affordable opportunity for homebuyers to elevate their everyday with a lifestyle that feels like a getaway. This is also an investor-friendly community. Don't miss this chance!
    87 days
    |
    460
    |
    29
    |

    Zillow last checked:

    Listing updated:

    Listed by:

    Frankie Scibior, GRI 815-793-2567,

    ERA Partners,

    Justine Kottmann 708-902-4517,

    ERA Partners

    Source: MRED as distributed by MLS GRID,MLS#: 12628718MLS Logo

      Facts & features

      Interior

      Bedrooms & bathrooms
      • Bedrooms: 2
      • Bathrooms: 2
      • Full bathrooms: 1
      • 1/2 bathrooms: 1
      Rooms
      • Room types: Balcony/Porch/Lanai, Walk In Closet
      Primary bedroom
      • Features: Flooring (Vinyl)
      • Level: Main
      • Area: 176 Square Feet
      • Dimensions: 16X11
      Bedroom 2
      • Features: Flooring (Vinyl)
      • Level: Main
      • Area: 160 Square Feet
      • Dimensions: 16X10
      Balcony porch lanai
      • Level: Main
      • Area: 105 Square Feet
      • Dimensions: 21X5
      Dining room
      • Features: Flooring (Vinyl)
      • Level: Main
      • Area: 81 Square Feet
      • Dimensions: 9X9
      Kitchen
      • Features: Kitchen (Eating Area-Breakfast Bar), Flooring (Vinyl)
      • Level: Main
      • Area: 64 Square Feet
      • Dimensions: 8X8
      Laundry
      • Level: Main
      • Area: 18 Square Feet
      • Dimensions: 3X6
      Living room
      • Features: Flooring (Vinyl)
      • Level: Main
      • Area: 286 Square Feet
      • Dimensions: 22X13
      Walk in closet
      • Level: Main
      • Area: 35 Square Feet
      • Dimensions: 7X5
      Heating
      • Natural Gas, Forced Air
      Cooling
      • Central Air
      Appliances
      • Included: Range, Microwave, Dishwasher, Refrigerator, Washer, Dryer
      • Laundry: Washer Hookup, In Unit
      Features
      • Storage, Open Floorplan
      • Doors: Sliding Doors
      • Basement: None
      • Number of fireplaces: 1
      • Fireplace features: Wood Burning, Living Room
      Interior area
      • Total structure area: 0
      • Total interior livable area: 990 sqft

      Property

      Parking
      • Total spaces: 1
      • Parking features: Assigned, Guest, Yes, Owned
      Accessibility
      • Accessibility features: No Disability Access
      Features
      • Patio & porch: Deck
      Lot
      • Features: Common Grounds, Wooded, Mature Trees
      Details
      • Additional structures: Storage
      • Parcel number: 0815105478
      • Special conditions: None

      Construction

      Type & style
      • Home type: Condo
      • Property subtype: Condominium, Single Family Residence
      Materials
      • Brick
      Condition
      • New construction: No
      • Year built: 1974

      Utilities & green energy

      • Sewer: Public Sewer
      • Water: Lake Michigan, Public

      Community & HOA

      Community
      • Subdivision: Four Lakes
      HOA
      • Has HOA: Yes
      • Amenities included: Bike Room/Bike Trails, Boat Dock, Coin Laundry, Exercise Room, Storage, Park, Party Room, Pool, Restaurant, Tennis Court(s)
      • Services included: Water, Insurance, Clubhouse, Pool, Exterior Maintenance, Lawn Care, Scavenger, Snow Removal, Lake Rights
      • HOA fee: $513 monthly
      Location
      • Region: Lisle

      Financial & listing details

      • Price per square foot: $227/sqft
      • Tax assessed value: $57,140
      • Annual tax amount: $4,495
      • Date on market: 4/24/2026
      • Ownership: Condo

        Estimated market value

        $223,900

        $213,000 - $235,000

        $2,137/mo

        Price history

        DateEventPrice
        7/19/2026Contingent$225,000$227/sqft
        Source: MRED as distributed by MLS GRID #12628718 Report a problem
        7/10/2026Price change$225,000-2.1%$227/sqft
        Source: MRED as distributed by MLS GRID #12628718 Report a problem
        7/6/2026Listed for sale$229,900$232/sqft
        Source: MRED as distributed by MLS GRID #12628718 Report a problem
        5/23/2026Contingent$229,900$232/sqft
        Source: MRED as distributed by MLS GRID #12628718 Report a problem
        4/27/2026Price change$229,900-3.4%$232/sqft
        Source: MRED as distributed by MLS GRID #12628718 Report a problem
        4/24/2026Price change$237,9000%$240/sqft
        Source: MRED as distributed by MLS GRID #12628718 Report a problem
        4/21/2026Price change$238,000-1.7%$240/sqft
        Source: Owner Report a problem
        4/12/2026Price change$242,000-5.8%$244/sqft
        Source: Owner Report a problem
        4/10/2026Listed for sale$257,000+9.8%$260/sqft
        Source: Owner Report a problem
        3/20/2024Sold$234,000-0.4%$236/sqft
        Source: MRED as distributed by MLS GRID #11976922 Report a problem
        2/15/2024Contingent$234,900$237/sqft
        Source: MRED as distributed by MLS GRID #11976922 Report a problem
        2/13/2024Listed for sale$234,900$237/sqft
        Source: MRED as distributed by MLS GRID #11976922 Report a problem

        Public tax history

        YearProperty taxesTax assessment
        2024$4,495 +4%$57,140 +9.6%
        2023$4,323 +17.3%$52,150 +17.5%
        2022$3,687 +3.8%$44,380 +3.9%
        2021$3,552 +1.6%$42,700 +1.8%
        2020$3,495 +21.1%$41,930 +4.5%
        2019$2,886 +22.5%$40,110 +22%
        2018$2,356 +3.4%$32,880 +3.5%
        2017$2,279 +2.1%$31,770 +3.8%
        2016$2,232 +2.7%$30,620 +6.2%
        2015$2,174 +1.8%$28,840 +3.7%
        2014$2,136 -3.1%$27,800 -4.2%
        2013$2,204 -5.3%$29,030 -10.7%
        2012$2,327 -11.6%$32,520 -17%
        2011$2,631 -6.5%$39,190 -11.3%
        2010$2,813 -3.3%$44,190 -11.1%
        2009$2,910 +2.8%$49,690 +1.4%
        2008$2,831 +2.7%$49,010 +5.9%
        2007$2,756 -3.8%$46,280
        2006$2,865 +4.9%$46,280 +6.7%
        2005$2,732 +4.8%$43,370 +5.9%
        2004$2,606 -4.9%$40,950 +8.4%
        2003$2,740 +11.9%$37,780 +9.2%
        2002$2,448 +27.5%$34,590 +23.7%
        2001$1,920 +2.7%$27,970 +5.9%
        2000$1,869 $26,410
        Find assessor info on the county website

        Monthly payment

        Est. payment

        Payment breakdown

        Explore the cost of this home by adjusting the details. Changes won't be saved.
        All calculations are estimates and provided by Zillow, Inc. for informational purposes only. Actual amounts may vary.
        HOA fees may include property taxes on listings classified as Co-Ops. Contact the listing agent and/or owner for fee details.
        Mortgage interest rates are dependent on a number of factors, including credit score, down payment, and repayment length. Interest rate data provided by Zillow Group Marketplace, Inc. as of 1/1/1970 from various mortgage lenders with which we have lead or other similar arrangements; the Estimated Payment is an average of those rates.
        See how much you could borrow to make a competitive offer.

        Climate risks

        Neighborhood: 60532

        Getting around

        68 / 100
        Somewhat Walkable
        0 / 100
        No Nearby Transit
        73 / 100
        Very Bikeable

        Nearby schools

        GreatSchools rating
        Schools provided by the listing agent
        • Elementary: Goodrich Elementary School
        • Middle: Thomas Jefferson Junior High Sch
        • District: 68

        Source: MRED as distributed by MLS GRID. This data may not be complete. We recommend contacting the local school district to confirm school assignments for this home.

        A local agent can set up tours, give advice and negotiate with sellers.

        A local lender can help you make sure your offer is ready when you are.

        Browse local experts

        Similar homes