Welcome to this fabulous custom built home located in the quiet community of Pecan Valley! Beautiful 1 acre lot with attractive landscaping throughout the acreage! Main house has 3 bedrooms 2 baths plus a study. The study has a closet so could be used for an additional bedroom. In addition there is a separate Guest House or Mother in law space or a separate unit for a multi generational family! Master bedroom has an en suite and is split from secondary bedrooms. Every bedroom closet has a built in wardrobe. The master closet is a Safe Room! Home boasts stunning cathedral ceilings! Open Floor Plan! Large Living Area features floor outlets, a cozy fireplace and great views of the backyard pool with waterfall & spa! Windows in Dining Area provide more great views of the beautiful yard, & allows views for the kitchen as well! Abundance of custom cabinets in the Kitchen with large pantry & luxury JennAir appliances! Pot filler too! The home has many energy features such as foam insulation in all exterior walls & 24 inches of blown insulation in ceilings. Attached garage has a stained concrete floor. There is access in the garage via a stairway that leads to the decked attic for lots of storage! New Trident II sand filter for pool & there is an additional pool pump for pool. The property also has a basketball court, detached 2 car garage & storage shed. As part of the elaborate landscaping, there are rock accents on sidewalk & driveway. Enjoy entertaining on the large covered backyard patio! Great Location! Country living but close to the conveniences of the city for shopping & restaurants!
Sold
Price Unknown
5700 Maple Valley Dr, Azle, TX 76020
4beds
2,757sqft
Single Family Residence
Built in 2008
1 Acres Lot
$669,400 Zestimate®
$--/sqft
$3,412 Estimated rent
Home value
$669,400
$623,000 - $723,000
$3,412/mo
Zestimate® history
Owner options
List your home for rent
$3,412/mo
Rent Zestimate®
Find your next renter with Zillow Rental Manager. Plus, with online applications, you can quickly screen prospective tenants – for free.
$3,412/mo
Rent Zestimate®
Refinance and save
$350/mo
Est. payment
Refinancing to a lower rate could help reduce your monthly payments and save thousands over the life of the loan.
$350/mo
Est. payment
Explore your selling options
Work with a Zillow partner agent
Leverage their expertise and Zillow's premium Showcase listings to get your home seen by more buyers.
Get startedList with your own agent
Get your home in front of millions of buyers by listing it on Zillow.
Learn how to do itSell it yourself
Take full control of how buyers see your home on Zillow by listing For Sale by Owner (FSBO).
List your homeWhat's special
Cozy fireplaceBasketball courtOpen floor planCovered backyard patioCathedral ceilingsAttractive landscapingCustom cabinets
Zillow last checked:
Listing updated:
Listed by:
TJ Hotchkin 0520512 817-354-7653,
Century 21 Mike Bowman, Inc. 817-354-7653
Bought with:
Christina Paulus
Williams Trew Real Estate
Source: NTREIS,MLS#: 20785114
Facts & features
Interior
Bedrooms & bathrooms
- Bedrooms: 4
- Bathrooms: 3
- Full bathrooms: 3
Primary bedroom
- Features: Closet Cabinetry, Ceiling Fan(s), Double Vanity, Garden Tub/Roman Tub, Linen Closet, Separate Shower, Walk-In Closet(s)
- Level: First
- Dimensions: 17 x 15
Bedroom
- Features: Closet Cabinetry, Ceiling Fan(s), Split Bedrooms
- Level: First
- Dimensions: 12 x 12
Bedroom
- Features: Closet Cabinetry, Ceiling Fan(s), Split Bedrooms
- Level: First
- Dimensions: 11 x 11
Primary bathroom
- Features: Built-in Features, Closet Cabinetry, Double Vanity, Granite Counters, Garden Tub/Roman Tub, Linen Closet, Separate Shower
- Level: First
- Dimensions: 15 x 10
Breakfast room nook
- Level: First
- Dimensions: 12 x 9
Other
- Features: Built-in Features, Ceiling Fan(s), Granite Counters, Separate Shower
- Level: First
- Dimensions: 23 x 18
Kitchen
- Features: Breakfast Bar, Built-in Features, Butler's Pantry, Ceiling Fan(s), Dual Sinks, Granite Counters, Pantry, Pot Filler
- Level: First
- Dimensions: 14 x 13
Laundry
- Features: Built-in Features, Granite Counters, Utility Sink
- Level: First
- Dimensions: 13 x 6
Living room
- Features: Ceiling Fan(s), Fireplace
- Level: First
- Dimensions: 23 x 21
Office
- Features: Ceiling Fan(s), Other
- Level: First
- Dimensions: 11 x 10
Heating
- Central, Electric, Fireplace(s)
Cooling
- Central Air, Ceiling Fan(s), Electric
Appliances
- Included: Dishwasher, Electric Cooktop, Electric Oven, Electric Water Heater, Disposal, Ice Maker, Microwave, Refrigerator, Water Softener, Vented Exhaust Fan
- Laundry: Washer Hookup, Electric Dryer Hookup, Laundry in Utility Room
Features
- Built-in Features, Cathedral Ceiling(s), Decorative/Designer Lighting Fixtures, Double Vanity, Granite Counters, High Speed Internet, Open Floorplan, Pantry, Cable TV, Walk-In Closet(s)
- Flooring: Carpet, Ceramic Tile
- Windows: Window Coverings
- Has basement: No
- Number of fireplaces: 1
- Fireplace features: Wood Burning
Interior area
- Total interior livable area: 2,757 sqft
Property
Parking
- Total spaces: 4
- Parking features: Additional Parking
- Attached garage spaces: 4
Features
- Levels: One
- Stories: 1
- Patio & porch: Rear Porch, Deck, Front Porch, Patio, Covered
- Exterior features: Basketball Court, Lighting, Other, Rain Gutters, Storage
- Pool features: Gunite, In Ground, Outdoor Pool, Pool, Pool Sweep, Pool/Spa Combo, Water Feature
- Fencing: Wrought Iron
Lot
- Size: 1 Acres
- Features: Acreage, Back Yard, Interior Lot, Irregular Lot, Lawn, Landscaped, Subdivision, Sprinkler System, Few Trees
- Residential vegetation: Partially Wooded
Details
- Parcel number: R000086083
- Other equipment: Satellite Dish
Construction
Type & style
- Home type: SingleFamily
- Architectural style: Traditional,Detached
- Property subtype: Single Family Residence
Materials
- Brick, Radiant Barrier, Rock, Stone
- Foundation: Slab
- Roof: Composition
Condition
- Year built: 2008
Utilities & green energy
- Sewer: Aerobic Septic, Septic Tank
- Water: Well
- Utilities for property: Electricity Connected, Septic Available, Water Available, Cable Available
Community & HOA
Community
- Security: Security System Owned, Security System, Fire Alarm, Smoke Detector(s), Security Lights
- Subdivision: Pecan Valley
HOA
- Has HOA: Yes
- Services included: Association Management
- HOA fee: $350 annually
- HOA name: Globo Link Management
- HOA phone: 817-741-0827
Location
- Region: Azle
Financial & listing details
- Tax assessed value: $640,470
- Annual tax amount: $8,235
- Date on market: 11/28/2024
- Cumulative days on market: 34 days
- Listing terms: Cash,Conventional,FHA,VA Loan
- Electric utility on property: Yes
- Road surface type: Asphalt
Price history
| Date | Event | Price |
|---|---|---|
| 1/30/2025 | Sold | -- |
Source: NTREIS #20785114 Report a problem | ||
| 1/6/2025 | Pending sale | $669,900$243/sqft |
Source: NTREIS #20785114 Report a problem | ||
| 1/3/2025 | Contingent | $669,900$243/sqft |
Source: NTREIS #20785114 Report a problem | ||
| 11/28/2024 | Listed for sale | $669,900$243/sqft |
Source: NTREIS #20785114 Report a problem | ||
Public tax history
| Year | Property taxes | Tax assessment |
|---|---|---|
| 2025 | $3,077 +27% | $640,470 +24.1% |
| 2024 | $2,423 +4% | $516,200 |
| 2023 | $2,331 +0.6% | $516,200 +27.1% |
| 2022 | $2,317 +3.8% | $406,260 |
| 2021 | $2,232 +2.7% | $406,260 +22.3% |
| 2020 | $2,174 -0.1% | $332,280 |
| 2019 | $2,177 +1.8% | $332,280 +2.6% |
| 2018 | $2,138 -60.3% | $323,960 |
| 2017 | $5,386 +15.8% | $323,960 +27.7% |
| 2016 | $4,653 -2.2% | $253,680 |
| 2015 | $4,758 | $253,680 |
| 2014 | $4,758 | $253,680 |
| 2013 | -- | $253,680 +5.1% |
| 2012 | -- | $241,280 |
| 2011 | -- | $241,280 -14.3% |
| 2010 | -- | $281,600 |
| 2009 | -- | $281,600 |
Find assessor info on the county website
Neighborhood: 76020
Nearby homes
- $783,8004 bd4 ba3.6k sqft5624 Maple Valley Dr, Azle, TX 76020Off Market
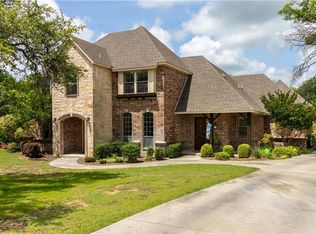
- $648,900-- bd-- ba3.4k sqft5708 Maple Valley Dr, Azle, TX 76020Off Market
- $563,200-- bd-- ba2.6k sqft5616 Maple Valley Dr, Azle, TX 76020Off Market

- $668,1004 bd3 ba2.9k sqft5717 Maple Valley Dr, Azle, TX 76020Off Market
- $500,100-- bd-- ba1.4k sqft2101 Adams Ln S, Azle, TX 76020Off Market
- $584,700-- bd-- ba2.6k sqft5608 Maple Valley Dr, Azle, TX 76020Off Market
- $564,300-- bd-- ba2.6k sqft5617 Maple Valley Dr, Azle, TX 76020Off Market
- $531,9003 bd2 ba2.2k sqft5725 Maple Valley Dr, Azle, TX 76020Off Market
Nearby schools
GreatSchools rating
- 5/10Azle Elementary SchoolGrades: 5-6Distance: 2.9 mi
- 4/10Santo Forte J High SchoolGrades: 7-8Distance: 5.3 mi
- 6/10Azle High SchoolGrades: 9-12Distance: 4.1 mi
Schools provided by the listing agent
- Elementary: Azle
- High: Azle
- District: Azle ISD
Source: NTREIS. This data may not be complete. We recommend contacting the local school district to confirm school assignments for this home.
Get a cash offer in 3 minutes
Find out how much your home could sell for in as little as 3 minutes with a no-obligation cash offer.
Estimated market value
$669,400
Get a cash offer in 3 minutes
Find out how much your home could sell for in as little as 3 minutes with a no-obligation cash offer.
Estimated market value
$669,400
- Texas
- Parker County
- Azle
- 76020
- 5700 Maple Valley Dr
