Country Living close to the Fox Valley, located in the Town of Grand Chute. This country property is surrounded by 3 sides of the Bubolz Nature Center. 2 large detached garages to store all the lawn equipment and all those toys. Nice sized open concept living ,dining and kitchen. The over sized primary suite includes a large walk-in closet. Master bath includes a whirlpool tub and a separate shower. You can enjoy your morning coffee off the primary bedroom deck, or the deck off the dining area. The lower level includes a large family room with an unfinished game room. You sure don't want to miss this opportunity to own this property!
Sold
$400,000
5700 N Lynndale Dr, Appleton, WI 54913
3beds
2,096sqft
Single Family Residence
Built in 1970
1.57 Acres Lot
$433,500 Zestimate®
$191/sqft
$2,693 Estimated rent
Home value
$433,500
$390,000 - $486,000
$2,693/mo
Zestimate® history
Owner options
List your home for rent
$2,693/mo
Rent Zestimate®
Find your next renter with Zillow Rental Manager. Plus, with online applications, you can quickly screen prospective tenants – for free.
$2,693/mo
Rent Zestimate®
Refinance and save
$2,632/mo
Est. payment
Refinancing to a lower rate could help reduce your monthly payments and save thousands over the life of the loan.
$2,632/mo
Est. payment
Explore your selling options
Work with a Zillow partner agent
Leverage their expertise and Zillow's premium Showcase listings to get your home seen by more buyers.
Get startedList with your own agent
Get your home in front of millions of buyers by listing it on Zillow.
Learn how to do itSell it yourself
Take full control of how buyers see your home on Zillow by listing For Sale by Owner (FSBO).
List your homeWhat's special
Unfinished game roomLarge walk-in closetWhirlpool tubOver sized primary suiteSeparate shower
Zillow last checked:
Listing updated:
Listed by:
Listing Maintenance OFF-D:920-733-7800,
Century 21 Affiliated,
Oliver S Lathrop 920-858-4424,
Century 21 Affiliated
Bought with:
Lexi J Tullberg
Nima Realty Group
Source: RANW as distributed by MLS GRID,MLS#: 50303115
Facts & features
Interior
Bedrooms & bathrooms
- Bedrooms: 3
- Bathrooms: 3
- Full bathrooms: 3
Bedroom 1
- Level: Upper
- Dimensions: 18x15
Bedroom 2
- Level: Upper
- Dimensions: 13x13
Bedroom 3
- Level: Upper
- Dimensions: 11x11
Dining room
- Level: Upper
- Dimensions: 10x9
Family room
- Level: Lower
- Dimensions: 34x14
Kitchen
- Level: Upper
- Dimensions: 10x9
Living room
- Level: Upper
- Dimensions: 22x14
Other
- Description: Rec Room
- Level: Lower
- Dimensions: 22x22
Cooling
- Central Air
Appliances
- Included: Dishwasher, Dryer, Microwave, Range, Refrigerator, Washer, Water Softener Owned
Features
- At Least 1 Bathtub, Cable Available, High Speed Internet, Kitchen Island, Walk-In Closet(s), Walk-in Shower
- Basement: Full,Partially Finished,Sump Pump,Finished
- Number of fireplaces: 1
- Fireplace features: One, Free Standing, Gas
Interior area
- Total interior livable area: 2,096 sqft
- Finished area above ground: 1,640
- Finished area below ground: 456
Property
Parking
- Total spaces: 3
- Parking features: Detached, Garage Door Opener
- Garage spaces: 3
Accessibility
- Accessibility features: Level Drive, Level Lot, Low Pile Or No Carpeting, Open Floor Plan
Features
- Patio & porch: Deck
- Has spa: Yes
- Spa features: Bath
Lot
- Size: 1.57 Acres
- Features: Rural - Not Subdivision
Details
- Additional structures: Garage(s)
- Parcel number: 101017100
- Zoning: Residential
- Special conditions: Arms Length
Construction
Type & style
- Home type: SingleFamily
- Architectural style: Split Level
- Property subtype: Single Family Residence
Materials
- Brick, Vinyl Siding
- Foundation: Block, Poured Concrete
Condition
- New construction: No
- Year built: 1970
Utilities & green energy
- Sewer: Conventional Septic
- Water: Well
Community & HOA
Location
- Region: Appleton
Financial & listing details
- Price per square foot: $191/sqft
- Tax assessed value: $403,200
- Annual tax amount: $3,989
- Date on market: 1/27/2025
- Inclusions: Stove, refrigerator, dishwasher, microwave washer, dryer.
Price history
| Date | Event | Price |
|---|---|---|
| 2/28/2025 | Sold | $400,000+0%$191/sqft |
Source: RANW as distributed by MLS GRID #50303115 Report a problem | ||
| 1/30/2025 | Contingent | $399,900$191/sqft |
Source:  WIREX MLS #50303115 Report a problem WIREX MLS #50303115 Report a problem | ||
| 1/27/2025 | Listed for sale | $399,900$191/sqft |
Source: RANW as distributed by MLS GRID #50303115 Report a problem | ||
Public tax history
| Year | Property taxes | Tax assessment |
|---|---|---|
| 2025 | $4,947 +24% | $403,200 +69.8% |
| 2024 | $3,989 +0.5% | $237,500 |
| 2023 | $3,969 +1.8% | $237,500 |
| 2022 | $3,899 +0.3% | $237,500 |
| 2021 | $3,888 -2.5% | $237,500 |
| 2020 | $3,987 +24.3% | $237,500 +33.8% |
| 2019 | $3,206 -4.1% | $177,500 |
| 2018 | $3,343 +1.4% | $177,500 |
| 2017 | $3,295 +1.2% | $177,500 |
| 2016 | $3,257 -2.3% | $177,500 |
| 2015 | $3,335 -11% | $177,500 -11.7% |
| 2014 | $3,746 -1.3% | $201,100 |
| 2013 | $3,795 +2% | $201,100 +0.5% |
| 2012 | $3,721 -0.8% | $200,000 |
| 2011 | $3,752 -2.8% | $200,000 |
| 2010 | $3,860 +5.1% | $200,000 +0.7% |
| 2009 | $3,673 +28.2% | $198,700 +23.6% |
| 2008 | $2,865 +3.4% | $160,800 |
| 2007 | $2,772 +5.2% | $160,800 |
| 2006 | $2,636 +10% | $160,800 +46.8% |
| 2005 | $2,397 +4% | $109,500 |
| 2004 | $2,305 +0.2% | $109,500 |
| 2003 | $2,301 | $109,500 |
| 2002 | -- | $109,500 |
| 2001 | -- | $109,500 |
| 2000 | -- | $109,500 |
Find assessor info on the county website
Neighborhood: 54913
Nearby homes
- $473,0003 bd2 ba2k sqft5600 N Lynndale Dr, Appleton, WI 54913Off Market
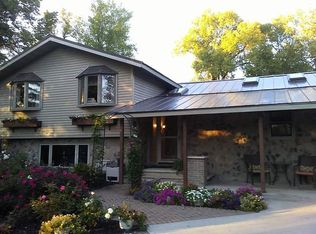
- $40,000-- bd-- ba-- sqft1 Wagon Wheel Dr, Appleton, WI 54913Off Market
- $757,100-- bd-- ba-- sqft1 Wagon Wheel Dr, Appleton, WI 54913Off Market
- $437,3004 bd2 ba1.8k sqft5511 N Lynndale Dr, Appleton, WI 54913Off Market
- $613,500-- bd-- ba-- sqft6212 N Lynndale Dr, Appleton, WI 54913Off Market
- $1,163,3005 bd6 ba5.4k sqft6 Wagon Wheel Dr, Appleton, WI 54913Off Market
- $765,200-- bd-- ba-- sqft2 Wagon Wheel Dr, Appleton, WI 54913Off Market
- $399,000-- bd-- ba-- sqft5445 N Lynndale Dr, Appleton, WI 54913Off Market
Nearby schools
GreatSchools rating
- 8/10Houdini Elementary SchoolGrades: PK-5Distance: 2.1 mi
- 6/10Einstein Middle SchoolGrades: 6-8Distance: 3.3 mi
- 4/10West High SchoolGrades: 9-12Distance: 4 mi
Sell for more on Zillow
Get a Zillow Showcase℠ listing at no additional cost and you could sell for .
$433,500
2% more
+$8,670
With Zillow Showcase(estimated)
$442,170
Sell for more on Zillow
Get a Zillow Showcase℠ listing at no additional cost and you could sell for .
$433,500
2% more
+$8,670
With Zillow Showcase(estimated)
$442,170
- Wisconsin
- Outagamie County
- Grand Chute
- 54913
- 5700 N Lynndale Dr
