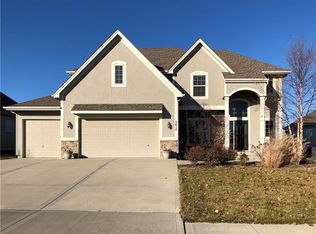
Back active again through no fault of sellers. Welcome to this beautiful 1.5-story home located in the highly sought-after Tiffany Woods neighborhood, within the prestigious Park Hill School District. Built in 2013, this residence offers a spacious and open floor plan ideal for both entertaining and everyday living.
Featuring a main level luxurious master suite, a generous walk-in closet, double vanities, a Jacuzzi tub, and a shower for the ultimate retreat. A gourmet kitchen with granite countertops, stainless steel appliances, a walk-in pantry, and gleaming hardwood floors. The open-concept design flows seamlessly into the dining and living areas, creating a warm and welcoming space perfect for family gatherings. A formal living room provides additional space for entertaining or quiet gatherings. The convenience of a main level laundry room adds everyday functionality to this elegant layout.
The second level boasts a large loft area, 3 generously sized bedrooms, and 2 full bathrooms, providing plenty of room for relaxation, play, or a home office.
The fully finished lower level expands your living space with a large family room, a wet bar equipped with a dishwasher and a place to hold a refrigerator, a bedroom, and an additional full bathroom ideal for guests or multigenerational living.
Outside, enjoy a private patio and a level backyard with an in-ground sprinkler system, perfect for relaxing or entertaining. Residents of this vibrant community also have access to walking trails and a neighborhood pool. Located just minutes from Zona Rosa’s shopping and dining options and only minutes from the new Kansas City International Airport, this home offers unmatched convenience and lifestyle.
With a 3-car garage wired and ready for EV charging, this home is a rare find. Don’t miss your chance to make it yours! Schedule a showing today.
Sold
Price Unknown
5700 NW 92nd Ter, Kansas City, MO 64154
5beds
3,640sqft
Single Family Residence
Built in 2013
9,736 Square Feet Lot
$506,400 Zestimate®
$--/sqft
$3,786 Estimated rent
Home value
$506,400
$451,000 - $567,000
$3,786/mo
Zestimate® history
Owner options
List your home for rent
$3,786/mo
Rent Zestimate®
Find your next renter with Zillow Rental Manager. Plus, with online applications, you can quickly screen prospective tenants – for free.
$3,786/mo
Rent Zestimate®
Refinance and save
$600/mo
Est. payment
Refinancing to a lower rate could help reduce your monthly payments and save thousands over the life of the loan.
$600/mo
Est. payment
Explore your selling options
Work with a Zillow partner agent
Leverage their expertise and Zillow's premium Showcase listings to get your home seen by more buyers.
Get startedList with your own agent
Get your home in front of millions of buyers by listing it on Zillow.
Learn how to do itSell it yourself
Take full control of how buyers see your home on Zillow by listing For Sale by Owner (FSBO).
List your homeWhat's special
Fully finished lower levelLevel backyardLarge loft areaGranite countertopsGenerously sized bedroomsOpen-concept designLuxurious master suite
Zillow last checked:
Listing updated:
Listed by:
Rahul Dedhia 913-404-8455,
Keller Williams Realty Partners Inc.,
RECO Real Estate Advisors Team 913-906-8600,
Keller Williams Realty Partners Inc.
Bought with:
Bryn Mcreynolds, 00252748
Advance Realty Group LLC
Source: Heartland MLS as distributed by MLS GRID,MLS#: 2572458
Facts & features
Interior
Bedrooms & bathrooms
- Bedrooms: 5
- Bathrooms: 5
- Full bathrooms: 4
- 1/2 bathrooms: 1
Primary bedroom
- Features: Carpet
- Level: First
- Area: 234 Square Feet
- Dimensions: 13 x 18
Bedroom 2
- Features: Carpet
- Level: Second
- Area: 168 Square Feet
- Dimensions: 14 x 12
Bedroom 3
- Features: Carpet
- Level: Second
- Area: 143 Square Feet
- Dimensions: 13 x 11
Bedroom 4
- Features: Carpet
- Level: Second
- Area: 143 Square Feet
- Dimensions: 13 x 11
Bedroom 5
- Level: Basement
Primary bathroom
- Level: First
Bathroom 2
- Level: Second
Bathroom 3
- Level: Second
Bathroom 4
- Level: Basement
Breakfast room
- Level: First
- Area: 160 Square Feet
- Dimensions: 10 x 16
Dining room
- Level: First
- Area: 143 Square Feet
- Dimensions: 11 x 13
Great room
- Features: Carpet
- Level: First
- Area: 270 Square Feet
- Dimensions: 15 x 18
Half bath
- Level: First
Kitchen
- Level: First
- Area: 160 Square Feet
- Dimensions: 10 x 16
Heating
- Natural Gas
Cooling
- Electric
Appliances
- Included: Dishwasher, Disposal, Microwave, Gas Range
- Laundry: Main Level
Features
- Ceiling Fan(s), Kitchen Island, Pantry, Vaulted Ceiling(s)
- Flooring: Carpet, Tile, Wood
- Basement: Egress Window(s),Full,Sump Pump
- Number of fireplaces: 1
- Fireplace features: Family Room
Interior area
- Total structure area: 3,640
- Total interior livable area: 3,640 sqft
- Finished area above ground: 2,540
- Finished area below ground: 1,100
Property
Parking
- Total spaces: 3
- Parking features: Attached, Garage Faces Front
- Attached garage spaces: 3
Features
- Patio & porch: Patio
Lot
- Size: 9,736 Square Feet
- Features: Level
Details
- Parcel number: 193006100002004000
Construction
Type & style
- Home type: SingleFamily
- Architectural style: Traditional
- Property subtype: Single Family Residence
Materials
- Stone Trim, Stucco & Frame
- Roof: Composition
Condition
- Year built: 2013
Details
- Builder model: Chandler I
- Builder name: Hearthside Homes
Utilities & green energy
- Sewer: Public Sewer
- Water: Public
Community & HOA
Community
- Security: Smoke Detector(s)
- Subdivision: Tiffany Woods at Rose Creek
HOA
- Has HOA: Yes
- Amenities included: Pool
- HOA fee: $600 annually
- HOA name: Tiffany Woods at Rose Creek Home
Location
- Region: Kansas City
Financial & listing details
- Tax assessed value: $355,316
- Annual tax amount: $5,439
- Date on market: 9/5/2025
- Listing terms: Cash,Conventional,FHA,USDA Loan,VA Loan
- Ownership: Private
Price history
| Date | Event | Price |
|---|---|---|
| 1/30/2026 | Sold | -- |
Source:  Heartland MLS as distributed by MLS GRID #2572458 Report a problem Heartland MLS as distributed by MLS GRID #2572458 Report a problem | ||
| 1/13/2026 | Pending sale | $524,990$144/sqft |
Source: Heartland MLS as distributed by MLS GRID #2572458 Report a problem | ||
| 12/8/2025 | Listed for sale | $524,990$144/sqft |
Source: Heartland MLS as distributed by MLS GRID #2572458 Report a problem | ||
| 9/26/2025 | Contingent | $524,990$144/sqft |
Source: Heartland MLS as distributed by MLS GRID #2572458 Report a problem | ||
| 9/5/2025 | Listed for sale | $524,990-2.8%$144/sqft |
Source: Heartland MLS as distributed by MLS GRID #2572458 Report a problem | ||
| 9/2/2025 | Listing removed | $540,000$148/sqft |
Source: Heartland MLS as distributed by MLS GRID #2551553 Report a problem | ||
| 8/7/2025 | Listed for sale | $540,000$148/sqft |
Source: Heartland MLS as distributed by MLS GRID #2551553 Report a problem | ||
| 1/30/2013 | Sold | -- |
Source: Heartland MLS as distributed by MLS GRID #45001_1800242 Report a problem | ||
Public tax history
| Year | Property taxes | Tax assessment |
|---|---|---|
| 2025 | $6,072 +11.6% | $67,511 |
| 2024 | $5,439 +0.1% | $67,511 |
| 2023 | $5,432 +8.3% | $67,511 +11.8% |
| 2022 | $5,016 -0.3% | $60,385 |
| 2021 | $5,031 +11.1% | $60,385 +12.7% |
| 2020 | $4,530 | $53,581 |
| 2018 | -- | $53,581 |
| 2017 | $4,437 -0.6% | $53,581 |
| 2016 | $4,465 -0.3% | $53,581 |
| 2015 | $4,479 +391.9% | $53,581 |
| 2013 | $911 | $53,581 +422.7% |
| 2012 | -- | $10,251 |
| 2011 | -- | $10,251 |
| 2010 | -- | $10,251 |
| 2009 | -- | $10,251 |
Find assessor info on the county website
Neighborhood: Kansas City International
Nearby homes
- $495,1004 bd4 ba2.6k sqft5610 NW 92nd Ter, Kansas City, MO 64154Off Market
- $520,9004 bd3 ba3.4k sqft5703 NW 93rd St, Kansas City, MO 64154Off Market
- $456,5003 bd2 ba1.6k sqft5606 NW 92nd Ter, Kansas City, MO 64154Off Market
- $577,2004 bd4 ba3.2k sqft5708 NW 92nd Ter, Kansas City, MO 64154Off Market

- $--5 bd5 ba4k sqft5609 NW 93rd St, Kansas City, MO 64154Sold
- $508,0004 bd4 ba2.4k sqft5707 NW 93rd St, Kansas City, MO 64154Off Market
- $510,1004 bd4 ba3.6k sqft5701 NW 92nd Ter, Kansas City, MO 64154Off Market
- $513,4004 bd5 ba3.8k sqft5611 NW 92nd Ter, Kansas City, MO 64154Off Market
Nearby schools
GreatSchools rating
- 5/10Tiffany Ridge Elementary SchoolGrades: K-5Distance: 0.4 mi
- 5/10Plaza Middle SchoolGrades: 6-8Distance: 2.7 mi
- 9/10Park Hill High SchoolGrades: 9-12Distance: 1.7 mi
Get a cash offer in 3 minutes
Find out how much your home could sell for in as little as 3 minutes with a no-obligation cash offer.
Estimated market value
$506,400
Get a cash offer in 3 minutes
Find out how much your home could sell for in as little as 3 minutes with a no-obligation cash offer.
Estimated market value
$506,400
- Missouri
- Platte County
- Kansas City
- 64154
- Kansas City International
- 5700 NW 92nd Ter
Nearby cities
Nearby neighborhoods
Nearby zip codes
Other Kansas City Topics
