Skip main navigation
Sold
  • $764,200

    5700 NW Woodland Point, Kansas City, MO 64152

    4beds
    4,377sqft
    Single Family Residence
    Built in 1990
    0.47 Acres Lot
    $764,200 Zestimate®
    $175/sqft
    $5,238 Estimated rent

    Home value

    $764,200

    $711,000 - $841,000

    $5,238/mo

    Zestimate® history
    Loading
    Loading...

    Owner options

    List your home for rent

    $5,238/mo

    Rent Zestimate®

    Find your next renter with Zillow Rental Manager. Plus, with online applications, you can quickly screen prospective tenants – for free.

    Learn more

    $5,238/mo

    Rent Zestimate®

    Refinance and save

    $5,905/mo

    Est. payment

    Refinancing to a lower rate could help reduce your monthly payments and save thousands over the life of the loan.

    See today's rates

    $5,905/mo

    Est. payment

    Explore your selling options

    Work with a Zillow partner agent

    Leverage their expertise and Zillow's premium Showcase listings to get your home seen by more buyers.

    Get started

    List with your own agent

    Get your home in front of millions of buyers by listing it on Zillow.

    Learn how to do it

    Sell it yourself

    Take full control of how buyers see your home on Zillow by listing For Sale by Owner (FSBO).

    List your home

    What's special

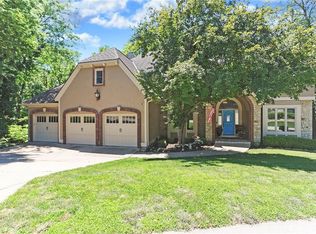
    Enjoy all that lake life has to offer. Rare lakefront lot with seasonal lakeviews.Gracious entry greets family and friends. OVERSIZED office has plenty of space for the family that works remotely. Oversized dining room can easily become a second office. Updated kitchen with fabulous appliances, large eat in area and updated hearth. New from top to bottom, with over $50,000 in updates, updated master bath, new paint throughout, new flooring, new appliances, 2021 finished lower level with full bath and space for more expansion if desired, updated light fixtures and more! The living room gives the feel of living in a tree house with floor to ceiling windows, and plenty of built ins. Two fireplaces located on the main level make you cozy in those cool months. You will be WOWED with the size of the master bedroom and bonus sitting area - you could even use it as an office. Be sure to check out the ENORMOUS MASTER CLOSET. Enjoy plenty of outdoor space on either one of the two newly painted decks and enjoy the sounds of nature. Seasonal lake views on both levels of the deck. Although the foliage is thick giving you the treehouse feel there is plenty of yard space for entertaining or for the children to play. Both levels of deck are connected and walk out to the treehouse feel. Plenty of space to create even a larger outdoor oasis. Children/guest bedrooms are large with plenty of closet space. Whether you are entertaining family or friends come and enjoy all the wonderful trails, pools, tennis courts, play area, basketball court and lake amenities Riss Lake has to offer! Whether you like to paddle board, kayak, boat or fish it's all waiting here for YOU!

    This property is not currently displayed as for sale or rent on Zillow. This may be different from what's on other websites or public sources.


    Zillow last checked:

    Listing updated:

    Listed by:

    Sherri Scott 816-215-1673,

    RE/MAX Heritage

    Bought with:

    Ben Miller, 2019046314

    Source: Heartland MLS as distributed by MLS GRID,MLS#: 2322541MLS Logo

    Facts & features

    Interior

    Bedrooms & bathrooms
    • Bedrooms: 4
    • Bathrooms: 5
    • Full bathrooms: 4
    • 1/2 bathrooms: 1
    Primary bedroom
    • Features: Built-in Features, Carpet, Ceiling Fan(s)
    • Level: Second
    Bedroom 2
    • Features: Carpet
    • Level: Second
    Bedroom 3
    • Features: Carpet, Ceiling Fan(s)
    • Level: Second
    Bedroom 4
    • Features: Carpet, Ceiling Fan(s)
    • Level: Second
    Primary bathroom
    • Features: Ceramic Tiles, Double Vanity, Separate Shower And Tub
    • Level: Second
    Bathroom 2
    • Features: Shower Over Tub
    • Level: Second
    Bathroom 3
    • Features: Shower Over Tub
    • Level: Second
    Bathroom 4
    • Features: Ceramic Tiles
    • Level: Lower
    Bonus room
    • Features: All Carpet
    • Level: Second
    Breakfast room
    • Level: Main
    Dining room
    • Level: Main
    Family room
    • Level: Lower
    Hearth room
    • Features: Brick Floor, Built-in Features
    • Level: Main
    Kitchen
    • Features: Granite Counters, Kitchen Island, Pantry
    • Level: Main
    Living room
    • Features: Built-in Features, Carpet, Ceiling Fan(s), Fireplace
    • Level: Main
    Office
    • Features: Built-in Features, Carpet
    • Level: Main
    Heating
    • Natural Gas
    Cooling
    • Electric
    Appliances
    • Included: Cooktop, Dishwasher, Disposal, Double Oven, Microwave, Refrigerator, Stainless Steel Appliance(s)
    • Laundry: In Kitchen, Main Level
    Features
    • Ceiling Fan(s), Central Vacuum, Kitchen Island, Vaulted Ceiling(s), Walk-In Closet(s)
    • Flooring: Carpet, Tile, Wood
    • Windows: Window Coverings
    • Basement: Egress Window(s),Finished,Partial,Walk-Out Access
    • Number of fireplaces: 2
    • Fireplace features: Gas Starter, Hearth Room, Kitchen, Living Room
    Interior area
    • Total structure area: 4,377
    • Total interior livable area: 4,377 sqft
    • Finished area above ground: 3,527
    • Finished area below ground: 850

    Property

    Parking
    • Total spaces: 3
    • Parking features: Attached, Garage Faces Front
    • Attached garage spaces: 3
    Features
    • Patio & porch: Deck, Patio
    • Spa features: Bath
    • On waterfront: Yes
    • Waterfront features: Lake Front
    Lot
    • Size: 0.47 Acres
    • Features: Wooded
    Details
    • Parcel number: 207025300001040000

    Construction

    Type & style
    • Home type: SingleFamily
    • Architectural style: Traditional
    • Property subtype: Single Family Residence
    Materials
    • Brick Trim, Stucco
    • Roof: Composition
    Condition
    • Year built: 1990

    Utilities & green energy

    • Sewer: Public Sewer, Grinder Pump
    • Water: Public

    Community & HOA

    Community
    • Subdivision: Riss Lake
    HOA
    • Has HOA: Yes
    • Amenities included: Boat Dock, Play Area, Pool, Tennis Court(s), Trail(s)
    • Services included: Curbside Recycle, Trash
    • HOA fee: $1,095 annually
    • HOA name: Riss Lake
    Location
    • Region: Kansas City

    Financial & listing details

    • Price per square foot: $175/sqft
    • Annual tax amount: $6,886
    • Date on market: 5/22/2021
    • Listing terms: Cash,Conventional,VA Loan
    • Exclusions: Jetted Tub
    • Ownership: Private
    • Road surface type: Paved

    Price history

    DateEventPrice
    6/24/2021Sold--
    Source: Heartland MLS as distributed by MLS GRID #2322541 Report a problem
    6/9/2021Pending sale$569,000$130/sqft
    Source: Heartland MLS as distributed by MLS GRID #2322541 Report a problem
    5/28/2021Contingent$569,000$130/sqft
    Source: Heartland MLS as distributed by MLS GRID #2322541 Report a problem
    5/22/2021Listed for sale$569,000$130/sqft
    Source: Heartland MLS as distributed by MLS GRID #2322541 Report a problem

    Public tax history

    Tax history is unavailable.

    Neighborhood: 64152

    Nearby schools

    GreatSchools rating
    Schools provided by the listing agent
    • Elementary: English Landing
    • Middle: Lakeview
    • High: Park Hill South

    Source: Heartland MLS as distributed by MLS GRID. This data may not be complete. We recommend contacting the local school district to confirm school assignments for this home.

    Get a cash offer in 3 minutes
    Find out how much your home could sell for in as little as 3 minutes with a no-obligation cash offer.
    Estimated market value
    $764,200
    Get a cash offer in 3 minutes
    Find out how much your home could sell for in as little as 3 minutes with a no-obligation cash offer.
    Estimated market value
    $764,200