Skip main navigation
For saleErrorPrice cut: $26K (6/15)
$499,000
3beds
2,042sqft

5700 Oleander Avenue, Fort Pierce, FL 34982

3beds
2,042sqft
Single family residence
Built in 1993
0.80 Acres
1 Carport space
$244 price/sqft

What's special

Gas stoveMultiple outbuildingsSplit-bedroom floor planUpdated kitchenReal wood cabinetryOversized pantry

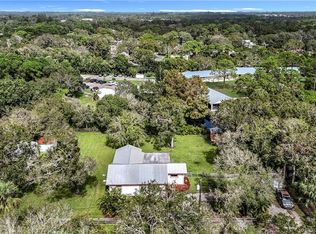
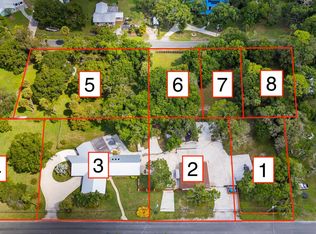
RARE opportunity to own a fully improved .80-ACRE CORNER PROPERTY; land, workshop space, 2000 SQFT. HOME and flexibility are increasingly difficult to find. The massive, ventilated WORKSHOP with roll-up doors, covered RV and boat parking, multiple outbuildings, create endless possibilities for small business owners, or anyone needing room for equipment, multi-generational ...

60 days
|
1,528
|
68
|

Likely to sell faster than

Source: BeachesMLS,MLS#: B26025644MLS LogoOriginating MLS: BeachesMLS
Travel times

Living Room

Kitchen

Primary Bedroom

Zillow last checked:

Listing updated:

Listed by:

Kathleen Ribar 318-792-3092,

Keller Williams Realty of PSL

Source: BeachesMLS,MLS#: B26025644MLS LogoOriginating MLS: BeachesMLS

Facts & features

Interior

Bedrooms & bathrooms
  • Bedrooms: 3
  • Bathrooms: 2
  • Full bathrooms: 2
  • Main level bathrooms: 2
  • Main level bedrooms: 3
Primary bedroom
  • Level: Main
  • Area: 180
  • Dimensions: 12 X 15
Bedroom 2
  • Level: Main
  • Area: 121
  • Dimensions: 11 X 11
Bedroom 3
  • Level: Main
  • Area: 110
  • Dimensions: 11 X 10
Den
  • Level: Main
  • Area: 110
  • Dimensions: 11 X 10
Kitchen
  • Level: Main
  • Area: 99
  • Dimensions: 11 X 9
Laundry
  • Level: Main
  • Area: 112
  • Dimensions: 14 X 8
Living room
  • Level: Main
  • Area: 255
  • Dimensions: 17 X 15
Other
  • Level: Main
  • Area: 270
  • Dimensions: 18 X 15
Heating
  • Central
Cooling
  • Central Air, Ceiling Fan(s)
Appliances
  • Included: Dryer, Dishwasher, Gas Range, Oven, Range, Refrigerator, Tankless Water Heater, Water Heater, Washer
  • Laundry: Inside, Laundry Room
Features
  • Bathtub, Dining Area, Separate/Formal Dining Room, Dual Sinks, Garden Tub/Roman Tub, Pantry, Split Bedrooms, Soaking Tub, Separate Shower
  • Flooring: Ceramic Tile, Tile, Wood
  • Doors: French Doors
  • Has fireplace: No
Interior area
  • Total structure area: 4,256
  • Total interior livable area: 2,042 sqft
Video & virtual tour

Property

Parking
  • Total spaces: 5
  • Parking features: Boat, Converted Garage, Concrete, Carport, Detached Carport, Driveway, Open, Paver Block, RV Access/Parking
  • Carport spaces: 1
  • Uncovered spaces: 4
  • Details: CarportSpaces:1.00
Accessibility
  • Accessibility features: None
Features
  • Levels: One
  • Stories: 1
  • Patio & porch: Patio, Porch, Screened, Terrace
  • Exterior features: Outdoor Living Area, Storage, Porch, Room For Pool
Lot
  • Size: 0.8 Acres
  • Features: Oversized Lot
Details
  • Additional structures: Outbuilding, RV/Boat Storage, Storage, Utility Building(s), Workshop
  • Parcel number: 341060300020003
  • Zoning: RS-3 - Cou
  • Special conditions: Standard

Construction

Type & style
  • Home type: SingleFamily
  • Architectural style: Ranch
  • Property subtype: Single Family Residence
Materials
  • Frame, Stucco
  • Roof: Metal
Condition
  • Resale
  • New construction: No
  • Year built: 1993

Utilities & green energy

  • Sewer: Septic Tank
  • Water: Public, Well
  • Utilities for property: Electricity Connected, Propane, Phone Connected, Underground Utilities, Water Connected

Community & HOA

Community
  • Subdivision: ULRICH'S SUBDIVISION
HOA
  • Has HOA: No
Location
  • Region: Fort Pierce

Financial & listing details

  • Price per square foot: $244/sqft
  • Tax assessed value: $133,134
  • Annual tax amount: $493
  • Date on market: 5/8/2026
  • Cumulative days on market: 60 days
  • Listing terms: Cash,Conventional,FHA,VA Loan
  • Electric utility on property: Yes

Price history

DateEventPrice
6/15/2026Price change$499,000-5%$244/sqft
Source: BeachesMLS #B26025644 Report a problem
5/8/2026Listed for sale$525,000$257/sqft
Source: BeachesMLS #B26025644 Report a problem

Public tax history

YearProperty taxesTax assessment
2025$493 +20.1%$133,134 +2.9%
2024$410 $129,382 +3%
2023$410 +34.6%$125,614 +3%
2022$305 +1.3%$121,956 +3%
2021$301 $118,404 +1.4%
2020$301 $116,770 +2.3%
2019$301 $114,145 +1.9%
2018$301 +8.7%$112,017 -30.9%
2017$277 $162,200 +23.2%
2016$277 $131,700 +9%
2015$277 $120,800 +14.1%
2014$277 $105,865 +1.5%
2013-- $104,300 -3.1%
2012-- $107,600 -2.4%
2011-- $110,200 -5.2%
2010-- $116,216 +2.7%
2009-- $113,161 +0.1%
2008-- $113,048 +3%
2007-- $109,755 +6.9%
2006-- $102,638 +3%
2005-- $99,649 +3%
2004-- $96,747
2003-- --
2002-- --
2001-- --
2000-- --

Find assessor info on the county website

Monthly payment

Est. payment
$3,395/mo
Principal & interest
$2497
Property taxes
$898
More affordability toolsChevron Right

Estimated market value

$485,200

$461,000 - $509,000

$2,730/mo

Climate risks

Explore flood, wildfire, and other predictive climate risk information for this property on First Street®️.

Neighborhood: White City

Nearby schools

Rivers Edge Elementary School
Grades PK-51 miles
7/10
GreatSchools® Rating
Test Score Rating
6/10
Student Progress Rating
7/10
Southern Oaks Middle School
Grades 6-81.3 miles
4/10
GreatSchools® Rating
Test Score Rating
3/10
Student Progress Rating
4/10
Port St. Lucie High School
Grades 9-125.1 miles
4/10
GreatSchools® Rating
Test Score Rating
4/10
College Readiness Rating
5/10
Student Progress Rating
2/10