Charming 4-Bedroom Split-Level with Pool & Upgrades Galore!
Welcome to this beautifully maintained 4 bed, 2.5 bath split-level home, perfect for entertaining and everyday comfort. Fresh paint throughout, brand-new carpet upstairs, and new LVP flooring on the main level create a crisp, move-in-ready feel. The spacious, open-concept kitchen—featuring new granite countertops and a stylish new tile backsplash—flows into a step-down living room with a cozy fireplace, creating an inviting gathering space. The primary bathroom has also been refreshed with new granite, adding a touch of modern luxury.
Enjoy year-round outdoor living on the screened-in back deck overlooking your private in-ground pool with surrounding deck—ideal for summer fun!
The property features a 1-car garage with both front and rear access, a fully fenced backyard, and mature landscaping. Numerous upgrades enhance this home's appeal, including new windows installed in 2006 with a transferrable lifetime guarantee, new front and side doors plus a 14' x 26' garage addition in 2007, and a complete kitchen remodel in 2011. The HVAC system was updated in 2013 with a new AC and gas furnace, followed in 2014 by a new roof with a 50-year warranty, vinyl siding, and gutter helmets. In 2017, roof eShield insulation was added to the attic along with a new AC blower.
This home blends charm, functionality, and modern updates—ready for you to move in and enjoy!
Sold for $525,000
$525,000
5700 Partridge Ln, Raleigh, NC 27609
4beds
2,149sqft
Single Family Residence
Built in 1973
0.28 Acres Lot
$522,200 Zestimate®
$244/sqft
$2,624 Estimated rent
Home value
$522,200
$496,000 - $548,000
$2,624/mo
Zestimate® history
Owner options
List your home for rent
$2,624/mo
Rent Zestimate®
Find your next renter with Zillow Rental Manager. Plus, with online applications, you can quickly screen prospective tenants – for free.
$2,624/mo
Rent Zestimate®
Refinance and save
$3,279/mo
Est. payment
Refinancing to a lower rate could help reduce your monthly payments and save thousands over the life of the loan.
$3,279/mo
Est. payment
Explore your selling options
Work with a Zillow partner agent
Leverage their expertise and Zillow's premium Showcase listings to get your home seen by more buyers.
Get startedList with your own agent
Get your home in front of millions of buyers by listing it on Zillow.
Learn how to do itSell it yourself
Take full control of how buyers see your home on Zillow by listing For Sale by Owner (FSBO).
List your homeWhat's special
Private in-ground poolCozy fireplaceSurrounding deckOpen-concept kitchenFully fenced backyardMature landscapingScreened-in back deck
Zillow last checked:
Listing updated:
Listed by:
Sharon Evans 919-271-3399,
EXP Realty LLC,
Meredith T Bica 919-637-5019,
EXP Realty LLC
Bought with:
Sharon Evans, 172983
EXP Realty LLC
Nehmenla Dungee, 335218
EXP Realty LLC
Source: Doorify MLS,MLS#: 10118471
Facts & features
Interior
Bedrooms & bathrooms
- Bedrooms: 4
- Bathrooms: 3
- Full bathrooms: 2
- 1/2 bathrooms: 1
- Main level bathrooms: 1
Primary bedroom
- Level: Main
- Area: 178.02 Square Feet
- Dimensions: 14.7 x 12.11
Bedroom 2
- Description: Or Office
- Level: Main
- Area: 101.92 Square Feet
- Dimensions: 10.4 x 9.8
Bedroom 3
- Level: Second
- Area: 127.77 Square Feet
- Dimensions: 11.11 x 11.5
Bedroom 4
- Level: Second
- Area: 127.77 Square Feet
- Dimensions: 11.11 x 11.5
Dining room
- Level: Main
- Area: 112.27 Square Feet
- Dimensions: 10.9 x 10.3
Other
- Level: Main
- Area: 61.38 Square Feet
- Dimensions: 9.9 x 6.2
Family room
- Level: Main
- Area: 271.36 Square Feet
- Dimensions: 19.11 x 14.2
Kitchen
- Level: Main
- Area: 173.03 Square Feet
- Dimensions: 14.3 x 12.1
Living room
- Level: Main
- Area: 225.33 Square Feet
- Dimensions: 20.3 x 11.1
Other
- Description: Garage
- Level: Main
- Area: 342.72 Square Feet
- Dimensions: 25.2 x 13.6
Other
- Level: Main
- Area: 43.12 Square Feet
- Dimensions: 7.7 x 5.6
Other
- Description: Screened Porch
- Level: Main
- Area: 205.4 Square Feet
- Dimensions: 15.8 x 13
Other
- Description: Wood Deck
- Level: Main
- Area: 498.68 Square Feet
- Dimensions: 27.4 x 18.2
Other
- Description: Pool
- Level: Main
- Area: 480 Square Feet
- Dimensions: 32 x 15
Heating
- Electric, Fireplace(s), Forced Air, Floor Furnace, Fireplace Insert, Natural Gas
Cooling
- Central Air, Ceiling Fan(s)
Appliances
- Included: Built-In Gas Range, Built-In Range, Cooktop, Dishwasher, Electric Cooktop, Microwave, Oven, Stainless Steel Appliance(s), Wall Oven
- Laundry: Laundry Closet, Electric Dryer Hookup, In Hall, Inside, Main Level, Washer Hookup
Features
- Built-in Features, Ceiling Fan(s), Crown Molding, Entrance Foyer, Eat-in Kitchen, Open Floorplan, Recessed Lighting, Bathtub/Shower Combination, Smooth Ceilings
- Flooring: Carpet, Ceramic Tile, Hardwood, Vinyl
- Basement: Crawl Space
- Number of fireplaces: 1
- Fireplace features: Gas, Gas Log, Insert, Living Room
- Common walls with other units/homes: No Common Walls
Interior area
- Total structure area: 2,149
- Total interior livable area: 2,149 sqft
- Finished area above ground: 2,149
- Finished area below ground: 0
Property
Parking
- Total spaces: 3
- Parking features: Attached, Concrete, Covered, Direct Access, Driveway, Enclosed, Garage Faces Front, Garage, Inside Entrance, Kitchen Level, Lighted, On Site, Paved, Private
- Garage spaces: 1
- Uncovered spaces: 2
Features
- Levels: Two
- Stories: 2
- Patio & porch: Covered, Deck, Enclosed, Porch, Rear Porch
- Exterior features: Lighting, Private Yard, Rain Gutters, Fenced Yard
- Has private pool: Yes
- Pool features: In Ground, Liner, Private, Vinyl
- Fencing: Back Yard,Fenced,Perimeter,Privacy,Wood
Lot
- Size: 0.28 Acres
- Dimensions: 85 x 140 x 87 x 139
- Features: Back Yard, Front Yard, Interior Lot, Private, Rectangular Lot, Secluded, Hardwood Trees, Partially Cleared
- Residential vegetation: Cleared, Grassed, Partially Wooded
Details
- Parcel number: 1716.07680045.000
- Zoning: R-4
- Special conditions: Standard
- Horse amenities: None
Construction
Type & style
- Home type: SingleFamily
- Architectural style: Traditional
- Property subtype: Single Family Residence
Materials
- Brick Veneer, Vinyl Siding
- Foundation: Permanent, Crawlspace
- Roof: Shingle
Condition
- New construction: No
- Year built: 1973
Utilities & green energy
- Sewer: Public Sewer
- Water: Public
- Utilities for property: Cable Available, Electricity Connected, Natural Gas Connected, Sewer Connected, Water Connected
Community & HOA
Community
- Features: None
- Subdivision: Fox Run
HOA
- Has HOA: No
- Amenities included: None
Location
- Region: Raleigh
Financial & listing details
- Price per square foot: $244/sqft
- Tax assessed value: $462,243
- Annual tax amount: $4,034
- Date on market: 8/28/2025
- Listing agreement: Exclusive Right To Sell
- Listing terms: Cash,Conventional,FHA,VA Loan
- Road surface type: Asphalt, Paved
Price history
| Date | Event | Price |
|---|---|---|
| 9/23/2025 | Sold | $525,000+5%$244/sqft |
Source:  Doorify MLS #10118471 Report a problem Doorify MLS #10118471 Report a problem | ||
| 9/4/2025 | Pending sale | $499,900$233/sqft |
Source: Doorify MLS #10118471 Report a problem | ||
| 9/2/2025 | Listing removed | $499,900$233/sqft |
Source: Doorify MLS #10118471 Report a problem | ||
| 8/28/2025 | Listed for sale | $499,900+206.7%$233/sqft |
Source: Doorify MLS #10118471 Report a problem | ||
| 3/1/1999 | Sold | $163,000$76/sqft |
Source: Public Record Report a problem | ||
Public tax history
| Year | Property taxes | Tax assessment |
|---|---|---|
| 2025 | $4,051 +0.4% | $462,243 |
| 2024 | $4,035 +26.3% | $462,243 +58.8% |
| 2023 | $3,194 +7.6% | $291,151 |
| 2022 | $2,968 +4% | $291,151 |
| 2021 | $2,853 +1.8% | $291,151 |
| 2020 | $2,801 +9.3% | $291,151 +32.7% |
| 2019 | $2,562 | $219,357 |
| 2018 | $2,562 +11.3% | $219,357 |
| 2017 | $2,302 +2.1% | $219,357 |
| 2016 | $2,255 -4.5% | $219,357 -3% |
| 2015 | $2,362 | $226,172 |
| 2014 | -- | $226,172 |
| 2013 | -- | $226,172 |
| 2012 | -- | $226,172 +3.3% |
| 2011 | -- | $218,996 |
| 2010 | -- | $218,996 |
| 2009 | -- | $218,996 |
| 2008 | -- | -- |
| 2007 | -- | -- |
| 2006 | -- | -- |
| 2005 | -- | -- |
| 2004 | -- | -- |
| 2003 | -- | -- |
| 2002 | -- | -- |
| 2001 | -- | -- |
Find assessor info on the county website
Neighborhood: North Raleigh
Nearby homes
- $456,1004 bd3 ba2.2k sqft5704 Partridge Ln, Raleigh, NC 27609Off Market
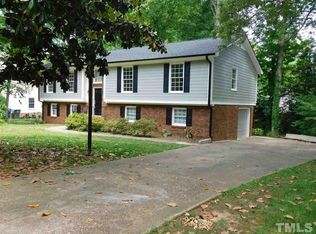
- $457,400-- bd2 ba2.3k sqft5608 Partridge Ln, Raleigh, NC 27609Off Market
- $509,800-- bd3 ba2.2k sqft2000 Eagleton Cir, Raleigh, NC 27609Off Market
- $486,6004 bd3 ba2.1k sqft2001 Eagleton Cir, Raleigh, NC 27609Off Market
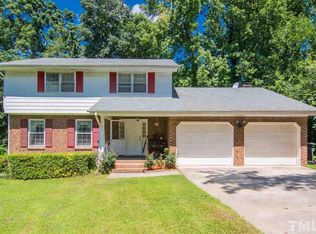
- $3,2504 bd3 ba2.1k sqft5708 Partridge Ln, Raleigh, NC 27609For Rent
- $565,8003 bd3 ba2.5k sqft5604 Partridge Ln, Raleigh, NC 27609Off Market
- $548,7004 bd3 ba2.3k sqft5701 Partridge Ln, Raleigh, NC 27609Off Market
- $441,800-- bd2 ba2.2k sqft5705 Partridge Ln, Raleigh, NC 27609Off Market
Nearby schools
GreatSchools rating
- 5/10Millbrook Elementary SchoolGrades: PK-5Distance: 0.8 mi
- 2/10East Millbrook MiddleGrades: 6-8Distance: 1.8 mi
- 7/10Millbrook HighGrades: 9-12Distance: 0.5 mi
Schools provided by the listing agent
- Elementary: Wake - Millbrook Elementary
- Middle: Wake - East Millbrook Middle
- High: Wake - Millbrook High
Source: Doorify MLS. This data may not be complete. We recommend contacting the local school district to confirm school assignments for this home.
Get a cash offer in 3 minutes
Find out how much your home could sell for in as little as 3 minutes with a no-obligation cash offer.
Estimated market value
$522,200
Get a cash offer in 3 minutes
Find out how much your home could sell for in as little as 3 minutes with a no-obligation cash offer.
Estimated market value
$522,200
- North Carolina
- Wake County
- Raleigh
- 27609
- North Raleigh
- 5700 Partridge Ln
