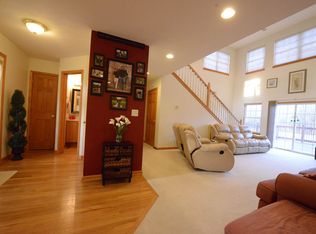
If you are looking for country come view this home.Features 4-5 bedrooms, 2 baths,large living room, nice big kitchen and dining room. home has been freshly painted, has new carpet and windows, large family room for entertaining and a partial basement that could be finished for hobby or craft area. home sits on 5 level acres with some woods and stream to rear, would be easy to fence and build a pole barn. this nice mini farm is also close to ( Chapel Hill Golf Course ) Home is ready for immediate possession! come look today! this kind of property is hard to find course
Sold for $206,000
$206,000
5700 Possum St, Mount Vernon, OH 43050
5beds
2,872sqft
SingleFamily
Built in 1994
5.51 Acres Lot
$337,400 Zestimate®
$72/sqft
$2,515 Estimated rent
Home value
$337,400
$290,000 - $388,000
$2,515/mo
Zestimate® history
Owner options
List your home for rent
$2,515/mo
Rent Zestimate®
Find your next renter with Zillow Rental Manager. Plus, with online applications, you can quickly screen prospective tenants – for free.
$2,515/mo
Rent Zestimate®
Refinance and save
$1,380/mo
Est. payment
Refinancing to a lower rate could help reduce your monthly payments and save thousands over the life of the loan.
$1,380/mo
Est. payment
Explore your selling options
Work with a Zillow partner agent
Leverage their expertise and Zillow's premium Showcase listings to get your home seen by more buyers.
Get startedList with your own agent
Get your home in front of millions of buyers by listing it on Zillow.
Learn how to do itSell it yourself
Take full control of how buyers see your home on Zillow by listing For Sale by Owner (FSBO).
List your homeWhat's special
Facts & features
Interior
Bedrooms & bathrooms
- Bedrooms: 5
- Bathrooms: 2
- Full bathrooms: 2
Heating
- Gas
Cooling
- Central
Appliances
- Included: Dishwasher, Refrigerator
Features
- Flooring: Carpet, Linoleum / Vinyl
- Basement: Partial
Interior area
- Total interior livable area: 2,872 sqft
Property
Parking
- Parking features: Garage - Detached
Features
- Exterior features: Vinyl
Lot
- Size: 5.51 Acres
Details
- Parcel number: 4400339000
Construction
Type & style
- Home type: SingleFamily
Materials
- Frame
Condition
- Year built: 1994
Utilities & green energy
- Sewer: Septic
Community & HOA
Location
- Region: Mount Vernon
Financial & listing details
- Price per square foot: $72/sqft
- Tax assessed value: $230,730
- Annual tax amount: $3,369
Price history
| Date | Event | Price |
|---|---|---|
| 6/1/2026 | Sold | $206,000+28.7%$72/sqft |
Source: Public Record Report a problem | ||
| 3/30/2018 | Sold | $160,000-15.3%$56/sqft |
Source:  Columbus and Central Ohio Regional MLS #218000813 Report a problem Columbus and Central Ohio Regional MLS #218000813 Report a problem | ||
| 1/9/2018 | Price change | $189,000-12.1%$66/sqft |
Source: Real Estate Showcase Inc. Mt.V #20171002 Report a problem | ||
| 12/1/2017 | Price change | $215,000-12.2%$75/sqft |
Source: Real Estate Showcase Inc. Mt.V #20171002 Report a problem | ||
| 11/9/2017 | Listed for sale | $245,000$85/sqft |
Source: Real Estate Showcase Inc. Mt.V #20171002 Report a problem | ||
Public tax history
| Year | Property taxes | Tax assessment |
|---|---|---|
| 2024 | $3,369 +1.6% | $80,760 |
| 2023 | $3,315 +20.5% | $80,760 +29% |
| 2022 | $2,752 -0.2% | $62,600 |
| 2021 | $2,756 +2.6% | $62,600 |
| 2020 | $2,687 +8.8% | $62,600 +15.6% |
| 2019 | $2,470 -2.3% | $54,130 |
| 2018 | $2,528 +1.6% | $54,130 |
| 2017 | $2,487 +7.8% | $54,130 +8% |
| 2016 | $2,307 -0.4% | $50,130 |
| 2015 | $2,317 +0.5% | $50,130 |
| 2014 | $2,306 -0.7% | $50,130 +5% |
| 2013 | $2,324 +12.7% | $47,760 |
| 2012 | $2,062 +0.1% | $47,760 |
| 2011 | $2,060 -4.4% | $47,760 -6% |
| 2010 | $2,155 | $50,810 |
Find assessor info on the county website
Neighborhood: 43050
Nearby homes
- $289,0002 bd1 ba1.1k sqft5678 Possum St, Mount Vernon, OH 43050Off Market
- $363,6003 bd2 ba1.1k sqft5644 Possum St, Mount Vernon, OH 43050Off Market
- $607,1003 bd2 ba2.1k sqft5730 Possum St, Mount Vernon, OH 43050Off Market
- $280,2003 bd2 ba1.5k sqft5610 Possum St, Mount Vernon, OH 43050Off Market
- $309,6003 bd1 ba1.8k sqft5800 Possum St, Mount Vernon, OH 43050Off Market
- $72,590-- bd-- ba-- sqft5540 Possum St, Mount Vernon, OH 43050Off Market
- $1,8205.02 AcresPossum St, Mount Vernon, OH 43050Off Market
- $32,250-- bd-- ba-- sqftPossum St, Mount Vernon, OH 43050Off Market
Nearby schools
GreatSchools rating
- 7/10Columbia Elementary SchoolGrades: PK-5Distance: 4.9 mi
- 7/10Mount Vernon Middle SchoolGrades: 6-8Distance: 5.4 mi
- 6/10Mount Vernon High SchoolGrades: 9-12Distance: 5.5 mi
Schools provided by the listing agent
- District: Mount Vernon
Source: The MLS. This data may not be complete. We recommend contacting the local school district to confirm school assignments for this home.
Get a cash offer in 3 minutes
Find out how much your home could sell for in as little as 3 minutes with a no-obligation cash offer.
Estimated market value
$337,400
Get a cash offer in 3 minutes
Find out how much your home could sell for in as little as 3 minutes with a no-obligation cash offer.
Estimated market value
$337,400
- Ohio
- Knox County
- Mount Vernon
- 43050
- 5700 Possum St
Nearby cities
Nearby neighborhoods
Nearby zip codes
Other Mount Vernon Topics
