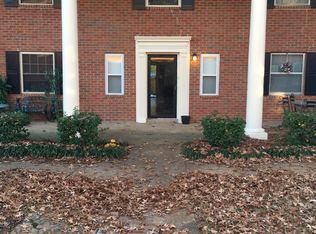
5700 Quince Rd APT 6, Memphis, TN 38119
Home value
$120,100
$113,000 - $127,000
$1,488/mo
Owner options
$1,488/mo
Rent Zestimate®
Find your next renter with Zillow Rental Manager. Plus, with online applications, you can quickly screen prospective tenants – for free.
$1,488/mo
Rent Zestimate®
$603/mo
Est. payment
Refinancing to a lower rate could help reduce your monthly payments and save thousands over the life of the loan.
$603/mo
Est. payment
Explore your selling options
Work with a Zillow partner agent
Leverage their expertise and Zillow's premium Showcase listings to get your home seen by more buyers.
Get startedList with your own agent
Get your home in front of millions of buyers by listing it on Zillow.
Learn how to do itSell it yourself
Take full control of how buyers see your home on Zillow by listing For Sale by Owner (FSBO).
List your homeWhat's special
Zillow last checked:
Listing updated:
Jazzmine Mitchell 662-470-6058,
United Real Estate Mid-South
Pat Lichterman
Crye-Leike, Realtors
Facts & features
Interior
Bedrooms & bathrooms
- Bedrooms: 2
- Bathrooms: 2
- Full bathrooms: 1
- 1/2 bathrooms: 1
Bedroom 1
- Area: 140 Square Feet
- Dimensions: 10x14
Dining room
- Area: 80 Square Feet
- Dimensions: 8x10
Living room
- Area: 140 Square Feet
- Dimensions: 10X14
Heating
- Central
Cooling
- Central Air
Features
- Flooring: Carpet, Tile
Interior area
- Total structure area: 1,076
- Total interior livable area: 1,076 sqft
Property
Parking
- Parking features: Assigned, Parking Lot, Unassigned
Features
- Levels: Three Or More
- Stories: 2
Lot
- Size: 435 Square Feet
- Dimensions: 15 x 34
Details
- Parcel number: 067102 A00054
- Special conditions: Standard
Construction
Type & style
- Home type: Townhouse
- Architectural style: Traditional
- Property subtype: Townhouse, Residential, Condominium
- Attached to another structure: Yes
Condition
- New construction: No
- Year built: 1968
Community & HOA
Community
- Subdivision: Yorkshire Gardens Condominiums
HOA
- Amenities included: Clubhouse
Location
- Region: Memphis
Financial & listing details
- Price per square foot: $112/sqft
- Tax assessed value: $99,300
- Annual tax amount: $1,309
- Date on market: 9/21/2026
Price history
| Date | Event | Price |
|---|---|---|
| 2/5/2026 | Sold | $120,000-4%$112/sqft |
Source: | ||
| 1/17/2026 | Pending sale | $125,000$116/sqft |
Source: | ||
| 1/3/2026 | Listed for sale | $125,000+60.3%$116/sqft |
Source: | ||
| 6/15/2017 | Sold | $78,000-8.2%$72/sqft |
Source: | ||
| 3/17/2017 | Listed for sale | $84,999+80.8%$79/sqft |
Source: Exit Realty Blues City #9997757 Report a problem | ||
| 10/9/2012 | Sold | $47,000-21%$44/sqft |
Source: Public Record Report a problem | ||
| 7/26/2012 | Listed for sale | $59,500-8.5%$55/sqft |
Source: RE/MAX On Track #3252660 Report a problem | ||
| 1/28/2012 | Listing removed | $65,000$60/sqft |
Source: Crye-Leike #3216479 Report a problem | ||
| 10/23/2011 | Price change | $65,000-12.8%$60/sqft |
Source: Crye-Leike #3216479 Report a problem | ||
| 7/31/2011 | Listed for sale | $74,500-6.8%$69/sqft |
Source: Crye-Leike #3216479 Report a problem | ||
| 6/25/2011 | Listing removed | $79,900$74/sqft |
Source: Crye-Leike #3216479 Report a problem | ||
| 2/5/2011 | Listed for sale | $79,900$74/sqft |
Source: Crye-Leike #3216479 Report a problem | ||
Public tax history
| Year | Property taxes | Tax assessment |
|---|---|---|
| 2025 | $1,308 -3% | $24,825 +21.2% |
| 2024 | $1,348 +8.1% | $20,475 |
| 2023 | $1,247 | $20,475 |
| 2022 | -- | $20,475 |
| 2021 | -- | $20,475 +14.4% |
| 2020 | $572 | $17,900 |
| 2019 | $572 -21.1% | $17,900 |
| 2018 | $725 -45.1% | $17,900 |
| 2017 | $1,321 +196.1% | $17,900 +36.4% |
| 2016 | $446 -28.5% | $13,125 |
| 2014 | $624 | $13,125 |
| 2013 | -- | $13,125 -33% |
| 2012 | -- | $19,575 |
| 2011 | -- | $19,575 |
| 2010 | -- | $19,575 |
| 2009 | -- | $19,575 +24.3% |
| 2008 | -- | $15,750 |
| 2007 | -- | $15,750 |
| 2006 | -- | $15,750 |
| 2005 | -- | $15,750 +2.1% |
| 2004 | -- | $15,425 |
| 2003 | -- | $15,425 |
| 2002 | -- | $15,425 |
| 2001 | -- | $15,425 +21.9% |
| 2000 | -- | $12,650 |
Neighborhood: Colonial-Yorkshire
Nearby homes
- $95,6002 bd1 ba1k sqft5700 Quince Rd APT 1, Memphis, TN 38119Off Market
- $105,4002 bd1 ba1k sqft5700 Quince Rd APT 2, Memphis, TN 38119Off Market
- $108,5002 bd1 ba1k sqft5700 Quince Rd APT 3, Memphis, TN 38119Off Market
- $129,6002 bd1 ba1k sqft5700 Quince Rd APT 4, Memphis, TN 38119Off Market

- $104,3002 bd2 ba1k sqft5700 Quince Rd APT 5, Memphis, TN 38119Off Market
- $100,9002 bd1 ba1k sqft5700 Quince Rd APT 7, Memphis, TN 38119Off Market
- $115,9002 bd1 ba1k sqft5688 Quince Rd #2, Memphis, TN 38119Off Market
- $126,2002 bd1 ba1.3k sqft5686 Quince Rd APT 1, Memphis, TN 38119Off Market
Nearby schools
GreatSchools rating
- 4/10Sea Isle Elementary SchoolGrades: PK-5Distance: 0.9 mi
- 6/10Colonial Middle SchoolGrades: 6-8Distance: 1.6 mi
- 3/10Overton High SchoolGrades: 9-12Distance: 1.8 mi
Sell for more on Zillow
- Tennessee
- Shelby County
- Memphis
- 38119
- Colonial-Yorkshire
- 5700 Quince Rd Apartment 6
