Welcome to 5700 Ravenspur Drive, Unit #307—a designer penthouse retreat in the heart of Rancho Palos Verdes. This rare 3-bedroom, 2-bathroom corner unit offers 1,770 sq ft of thoughtfully designed living space, flooded with bright natural light and framed by the serenity of majestic redwood trees, an uncommon sight in the area.
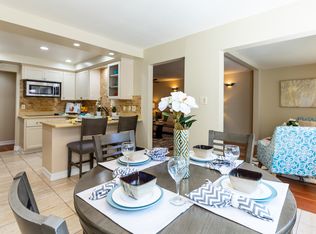
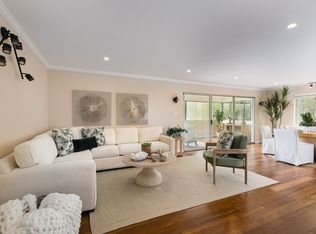
The open floor plan features a chef’s kitchen with premium finishes that seamlessly flows into spacious living and dining areas. Accordion patio windows expand the space even further, opening to reveal sweeping views of the harbor and sparkling city lights—perfect for entertaining or quiet evenings at home.
The double-door entry with a sleek keypad lock sets the tone for sophistication, opening into an expansive interior defined by elegance and ease. Every detail has been curated for comfort: soaring ceilings, central air, and walls of glass that frame natural beauty while inviting in abundant light. Generous storage solutions are seamlessly integrated, while the primary suite and guest bedrooms offer refined proportions and versatile use, balancing modern luxury with everyday functionality.
Set in a secure community with a heated pool, this residence combines privacy, convenience, and resort-style amenities. Located in a quiet neighborhood yet close to shopping, dining, and coastal attractions, 5700 Ravenspur Drive #307 offers a lifestyle of elegance and ease and it is my pleasure to bring this one to market.
Sold for $915,000
Listed by: Real Brokerage Technologies • Jack Mangin • Contact: 619-248-6434
Bought with: T.N.G. Real Estate Consultants
$915,000
5700 Ravenspur Dr Unit 307, Rancho Palos Verdes, CA 90275
3beds
1,770sqft
Condominium
Built in 1964
-- sqft lot
$913,800 Zestimate®
$517/sqft
$6,007 Estimated rent
Home value
$913,800
$832,000 - $1.01M
$6,007/mo
Zestimate® history
Owner options
List your home for rent
$6,007/mo
Rent Zestimate®
Find your next renter with Zillow Rental Manager. Plus, with online applications, you can quickly screen prospective tenants – for free.
$6,007/mo
Rent Zestimate®
Refinance and save
$6,369/mo
Est. payment
Refinancing to a lower rate could help reduce your monthly payments and save thousands over the life of the loan.
$6,369/mo
Est. payment
Explore your selling options
Work with a Zillow partner agent
Leverage their expertise and Zillow's premium Showcase listings to get your home seen by more buyers.
Get startedList with your own agent
Get your home in front of millions of buyers by listing it on Zillow.
Learn how to do itSell it yourself
Take full control of how buyers see your home on Zillow by listing For Sale by Owner (FSBO).
List your homeWhat's special
Corner unitSparkling city lightsMajestic redwood treesPremium finishesPrimary suiteWalls of glassSoaring ceilings
Zillow last checked:
Listing updated:
Listed by:
Jack Mangin DRE #01987418 310-866-8871,
Real Brokerage Technologies
Bought with:
Mary Oh, DRE #02045533
T.N.G. Real Estate Consultants
Source: CRMLS,MLS#: SB25187799 Originating MLS: California Regional MLS
Originating MLS: California Regional MLSFacts & features
Interior
Bedrooms & bathrooms
- Bedrooms: 3
- Bathrooms: 2
- Full bathrooms: 2
- Main level bathrooms: 2
- Main level bedrooms: 3
Rooms
- Room types: Living Room, Primary Bedroom, Dining Room
Primary bedroom
- Features: Primary Suite
Bathroom
- Features: Bathroom Exhaust Fan, Separate Shower, Tub Shower
Kitchen
- Features: Quartz Counters, Remodeled, Self-closing Cabinet Doors, Self-closing Drawers, Updated Kitchen
Heating
- Zoned
Cooling
- Zoned
Appliances
- Included: Electric Cooktop, Electric Oven, Freezer, Disposal, Refrigerator, Water To Refrigerator, Water Heater
- Laundry: Common Area
Features
- Breakfast Area, Separate/Formal Dining Room, Open Floorplan, Quartz Counters, Recessed Lighting, Storage, Primary Suite
- Flooring: Vinyl
- Windows: Double Pane Windows
- Has fireplace: No
- Fireplace features: None
- Common walls with other units/homes: 1 Common Wall,End Unit,No One Above
Interior area
- Total interior livable area: 1,770 sqft
Property
Parking
- Total spaces: 2
- Parking features: Carport, Side By Side
- Garage spaces: 2
- Has carport: Yes
Features
- Levels: One
- Stories: 1
- Entry location: 1
- Patio & porch: Glass Enclosed, Porch
- Exterior features: Lighting
- Pool features: Community, Heated, In Ground, Association
- Has spa: Yes
- Spa features: Association, Community, In Ground
- Has view: Yes
- View description: Bridge(s), City Lights, Harbor, Hills, Trees/Woods
- Has water view: Yes
- Water view: Harbor
Lot
- Size: 0.84 Acres
Details
- Parcel number: 7589006036
- Zoning: RPRM2000*
- Special conditions: Standard
Construction
Type & style
- Home type: Condo
- Property subtype: Condominium
- Attached to another structure: Yes
Condition
- Turnkey
- New construction: No
- Year built: 1964
Utilities & green energy
- Sewer: Public Sewer
- Water: Public
- Utilities for property: Sewer Connected, Water Connected
Community & HOA
Community
- Features: Street Lights, Sidewalks, Gated, Pool
- Security: Security System, Carbon Monoxide Detector(s), Security Gate, Gated Community, Smoke Detector(s), Security Lights
HOA
- Has HOA: Yes
- Amenities included: Pool, Pet Restrictions, Recreation Room, Spa/Hot Tub, Trash, Water
- HOA fee: $500 monthly
- HOA name: Palos Verdes Townhouse Association
- HOA phone: 800-369-7260
Location
- Region: Rancho Palos Verdes
Financial & listing details
- Price per square foot: $517/sqft
- Tax assessed value: $749,040
- Annual tax amount: $9,347
- Date on market: 8/20/2025
- Cumulative days on market: 30 days
- Listing terms: Cash,Cash to New Loan,Conventional,Submit
Price history
| Date | Event | Price |
|---|---|---|
| 9/16/2025 | Sold | $915,000+1.9%$517/sqft |
Source:  CRMLS #SB25187799 Report a problem CRMLS #SB25187799 Report a problem | ||
| 8/26/2025 | Pending sale | $898,000$507/sqft |
Source: CRMLS #SB25187799 Report a problem | ||
| 8/20/2025 | Listed for sale | $898,000+29.8%$507/sqft |
Source: CRMLS #SB25187799 Report a problem | ||
| 1/15/2021 | Sold | $692,000-1.1%$391/sqft |
Source: CRISNet / SRAR #SR20165980 Report a problem | ||
| 11/20/2020 | Listed for sale | $699,950$395/sqft |
Source: eXp Realty of California Inc. #SR20165980 Report a problem | ||
| 11/16/2020 | Pending sale | $699,950$395/sqft |
Source: eXp Realty of California Inc. #SR20165980 Report a problem | ||
| 8/18/2020 | Listed for sale | $699,950+14.4%$395/sqft |
Source: eXp Realty of California Inc. #SR20165980 Report a problem | ||
| 9/6/2017 | Sold | $612,000-2.7%$346/sqft |
Source: Public Record Report a problem | ||
| 8/5/2017 | Pending sale | $629,000$355/sqft |
Source: RE/MAX Estate Properties #PV17150185 Report a problem | ||
| 7/5/2017 | Listed for sale | $629,000$355/sqft |
Source: RE/MAX Estate Properties #PV17150185 Report a problem | ||
Public tax history
| Year | Property taxes | Tax assessment |
|---|---|---|
| 2025 | $9,347 +6.2% | $749,040 +2% |
| 2024 | $8,804 +1.5% | $734,354 +2% |
| 2023 | $8,677 +5.3% | $719,956 +2% |
| 2022 | $8,243 -0.3% | $705,840 +9.7% |
| 2021 | $8,269 +8.2% | $643,320 +1% |
| 2020 | $7,639 | $636,724 +2% |
| 2019 | $7,639 +3.6% | $624,240 +2% |
| 2018 | $7,370 | $612,000 +247% |
| 2017 | $7,370 +227.1% | $176,371 +2% |
| 2016 | $2,253 +3.2% | $172,914 +1.5% |
| 2015 | $2,183 -14.4% | $170,318 +2% |
| 2014 | $2,549 | $166,982 +2.5% |
| 2012 | -- | $162,971 +2% |
| 2011 | -- | $159,776 +0.8% |
| 2010 | -- | $158,583 -0.2% |
| 2009 | -- | $158,961 +2% |
| 2008 | -- | $155,846 +2% |
| 2007 | -- | $152,791 +2% |
| 2006 | -- | $149,796 |
| 2005 | -- | $149,796 +4% |
| 2004 | -- | $143,981 +1.9% |
| 2003 | -- | $141,343 +2% |
| 2002 | -- | $138,572 +4% |
| 2000 | -- | $133,193 |
Find assessor info on the county website
Neighborhood: 90275
Nearby homes
- $650,3002 bd2 ba1.2k sqft5700 Ravenspur Dr UNIT 101, Rancho Palos Verdes, CA 90275Off Market
- $670,4002 bd2 ba1.2k sqft5700 Ravenspur Dr UNIT 109, Rancho Palos Verdes, CA 90275Off Market
- $629,1002 bd2 ba1.2k sqft5700 Ravenspur Dr UNIT 108, Rancho Palos Verdes, CA 90275Off Market

- $825,7003 bd2 ba1.7k sqft5700 Ravenspur Dr UNIT 107, Rancho Palos Verdes, CA 90275Off Market
- $608,0002 bd2 ba1.2k sqft5700 Ravenspur Dr UNIT 106, Rancho Palos Verdes, CA 90275Off Market
- $682,9002 bd2 ba1.4k sqft5700 Ravenspur Dr UNIT 201, Rancho Palos Verdes, CA 90275Off Market
- $722,8002 bd2 ba1.2k sqft5700 Ravenspur Dr UNIT 204, Rancho Palos Verdes, CA 90275Off Market
- $733,3003 bd2 ba1.4k sqft5700 Ravenspur Dr UNIT 211, Rancho Palos Verdes, CA 90275Off Market
Nearby schools
GreatSchools rating
- 10/10Soleado Elementary SchoolGrades: K-5Distance: 0.8 mi
- 9/10Ridgecrest Intermediate SchoolGrades: 6-8Distance: 0.7 mi
- 10/10Palos Verdes Peninsula High SchoolGrades: 9-12Distance: 0.6 mi
Schools provided by the listing agent
- Elementary: Soleado
- Middle: Ridgecrest
- High: Palos Verdes Peninsula
Source: CRMLS. This data may not be complete. We recommend contacting the local school district to confirm school assignments for this home.
Get a cash offer in 3 minutes
Find out how much your home could sell for in as little as 3 minutes with a no-obligation cash offer.
Estimated market value
$913,800
Get a cash offer in 3 minutes
Find out how much your home could sell for in as little as 3 minutes with a no-obligation cash offer.
Estimated market value
$913,800
- California
- Los Angeles County
- Rancho Palos Verdes
- 90275
- 5700 Ravenspur Dr Unit 307
Nearby cities
Nearby zip codes
Other Rancho Palos Verdes Topics
- Apartments for Rent in 90275
- Houses for Sale in 90275
- Houses for Rent in 90275
- 90275 Real Estate
- Rancho Palos Verdes Condos
- Houses for Sale in Rancho Palos Verdes
- Newest Listings in Rancho Palos Verdes
- Rancho Palos Verdes Home Values
- Rancho Palos Verdes Real Estate Agents
- Rancho Palos Verdes Refinance
- Rancho Palos Verdes Mortgage Rates
