Skip main navigation
Closed
  • $398,000

    5700 Regency Ct S, Mobile, AL 36609

    4beds
    2,986sqft
    Single Family Residence
    Built in 1986
    0.4 Acres Lot
    $409,300 Zestimate®
    $133/sqft
    $3,440 Estimated rent

    Home value

    $409,300

    $368,000 - $454,000

    $3,440/mo

    Zestimate® history
    Loading
    Loading...

    Owner options

    List your home for rent

    $3,440/mo

    Rent Zestimate®

    Find your next renter with Zillow Rental Manager. Plus, with online applications, you can quickly screen prospective tenants – for free.

    Learn more

    $3,440/mo

    Rent Zestimate®

    Refinance and save

    $2,460/mo

    Est. payment

    Refinancing to a lower rate could help reduce your monthly payments and save thousands over the life of the loan.

    See today's rates

    $2,460/mo

    Est. payment

    Explore your selling options

    Work with a Zillow partner agent

    Leverage their expertise and Zillow's premium Showcase listings to get your home seen by more buyers.

    Get started

    List with your own agent

    Get your home in front of millions of buyers by listing it on Zillow.

    Learn how to do it

    Sell it yourself

    Take full control of how buyers see your home on Zillow by listing For Sale by Owner (FSBO).

    List your home

    What's special

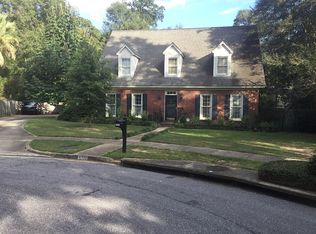
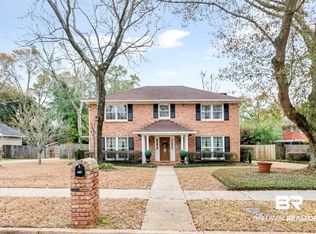
    This updated 4BR 3 Bath brick Federal sits on a quiet cul de sac in popular Regency. The kitchen features stainless appliances including a gas range, granite counters with an island and built in desk and opens to a spacious den, a formal dining room and the formal living room opens to the den through a cased opening. There are 10' ft ceilings and hardwood floors downstairs with lots of crown molding. The den also opens to a custom covered patio designed for entertaining with a fireplace and open sides overlooking a sparkling pool and private fenced yard. The full bath is next to the laundry room. The sleeping area is upstairs with a 17x14 Master Bedroom with hardwood floors, a walk in closet and deluxe bathroom featuring a large soaking tub, a separate shower, a double vanity and a deluxe BB 2000 toilet. All upstairs floors are hardwood in 3 additional large bedrooms with walk in closets. The roof is 1 year and the pool liner is 2 yrs according to seller. There is also an on demand water heater. This property is priced to sell, so don't wait. Call your agent today. Buyer to verify all information during due diligence.

    Zillow last checked:

    Listing updated:

    Listed by:

    Bill Hinton CELL:251-454-5830,

    Roberts Brothers, Inc. - Malbis

    Bought with:

    Pam Middleton Stein, 33577

    Roberts Brothers, Inc. - Malbis

    Source: Baldwin Realtors,MLS#: 377616MLS Logo

    Facts & features

    Interior

    Bedrooms & bathrooms
    • Bedrooms: 4
    • Bathrooms: 4
    • Full bathrooms: 3
    • 1/2 bathrooms: 1
    Heating
    • Heat Pump, Central, Electric
    Cooling
    • Electric
    Appliances
    • Included: Dryer, Washer, Disposal, Microwave, Dishwasher, Central Vacuum
    Features
    • Ceiling Fan(s)
    • Flooring: Tile, Wood
    • Windows: Window Treatments
    • Number of fireplaces: 2
    • Fireplace features: Den, Gas Log, Outside, Gas Starter, Wood Burning
    Interior area
    • Total interior livable area: 2,986 sqft

    Property

    Parking
    • Total spaces: 4
    • Parking features: Attached, Double Garage, Side Entrance
    • Garage spaces: 2
    Features
    • Stories: 2
    • Pool features: Fenced, Heated, In Ground
    • Has view: Yes
    • View description: None/Not Applicable
    • Waterfront features: No Waterfront
    • Body of water: None
    Lot
    • Size: 0.4 Acres
    • Features: Cul-De-Sac, Some Trees, Subdivision, Less Than 1 Acre
    Details
    • Additional structures: Fenced Storage
    • Parcel number: 2808281001007.
    • Special conditions: None
    • Other equipment: Intercom

    Construction

    Type & style
    • Home type: SingleFamily
    • Architectural style: Colonial
    • Property subtype: Single Family Residence
    Materials
    • Roof: Composition Shingle
    Condition
    • Resale
    • Year built: 1986

    Utilities & green energy

    • Water: Public
    • Utilities for property: Natural Gas Available, Mobile Gas, Water City, Alabama Power

    Community & HOA

    Community
    • Features: On Site Management, More Than Two Pets Allowed
    • Subdivision: Regency Park
    HOA
    • Has HOA: Yes
    • Services included: Association Management
    • HOA fee: $125 annually
    Location
    • Region: Mobile

    Financial & listing details

    • Price per square foot: $133/sqft
    • Tax assessed value: $320,900
    • Annual tax amount: $1,971
    • Date on market: 4/15/2025
    • Ownership type: Whole Full

    Price history

    DateEventPrice
    6/27/2025Sold$398,000$133/sqft
    Source: Baldwin Realtors #377616 Report a problem
    4/21/2025Pending sale$398,000$133/sqft
    Source: GCMLS #7560372 Report a problem
    4/15/2025Listed for sale$398,000+81%$133/sqft
    Source: GCMLS #7560372 Report a problem
    12/14/2012Sold$219,900-4.4%$74/sqft
    Source: Public Record Report a problem
    9/6/2012Listed for sale$230,000-4.2%$77/sqft
    Source: Keller Williams - Daphne/Fairhope #242959 Report a problem
    7/2/2012Listing removed$240,000$80/sqft
    Source: RE/MAX Realty Professionals #227688 Report a problem
    5/2/2012Price change$240,000-2.8%$80/sqft
    Source: RE/MAX Realty Professionals #227688 Report a problem
    1/26/2012Price change$247,000-3.1%$83/sqft
    Source: RE/MAX Realty Professionals #227688 Report a problem
    11/19/2011Price change$255,000-1.5%$85/sqft
    Source: RE/MAX Realty Professionals #227688 Report a problem
    8/8/2011Price change$259,000-3.7%$87/sqft
    Source: Owner Report a problem
    7/26/2011Price change$269,000-3.6%$90/sqft
    Source: Owner Report a problem
    5/23/2011Listed for sale$279,000-0.9%$93/sqft
    Source: Owner Report a problem
    1/29/2008Sold$281,500$94/sqft
    Source: Public Record Report a problem

    Public tax history

    YearProperty taxesTax assessment
    2025$1,971 +1.1%$32,100 +1.1%
    2024$1,950 +4.6%$31,760 +4.5%
    2023$1,863 +7.7%$30,400 +7.4%
    2022$1,730 +9.2%$28,300 +8.8%
    2021$1,584 $26,000
    2020$1,584 +5.9%$26,000 +5.7%
    2019$1,495 -0.7%$24,600
    2018$1,505 +1%$24,600 +0.3%
    2017$1,490 $24,520 -46.3%
    2016$1,490 -10.1%$45,660 +71.8%
    2013$1,658 -1.8%$26,580 -3.8%
    2010$1,688 +58.4%$27,640 +54.9%
    2003$1,066 $17,840
    2002$1,066 -5.5%$17,840 -5.2%
    2001$1,128 +25%$18,820
    2000$902 $18,820
    Find assessor info on the county website

    Neighborhood: Berkleigh

    Nearby schools

    GreatSchools rating
    Schools provided by the listing agent
    • Elementary: E.R. Dickson Elementary
    • Middle: Burns Middle
    • High: W.P. Davidson High

    Source: Baldwin Realtors. This data may not be complete. We recommend contacting the local school district to confirm school assignments for this home.

    Get a cash offer in 3 minutes
    Find out how much your home could sell for in as little as 3 minutes with a no-obligation cash offer.
    Estimated market value
    $409,300
    Get a cash offer in 3 minutes
    Find out how much your home could sell for in as little as 3 minutes with a no-obligation cash offer.
    Estimated market value
    $409,300