Welcome to your dream home in the prestigious Estates of Craig Ranch, where luxury living meets championship golf course elegance! Imagine waking up each morning in this immaculate single-story sanctuary that shows like a model home, where every detail has been lovingly curated for the discerning buyer. Your heart will skip a beat as you discover four spacious bedrooms and three full baths all on one level—a rare treasure in today's market—along with a dedicated office that currently cradles a beautiful grand piano, waiting for your personal touch. Feel the excitement build as you explore the magnificent entertaining spaces where the kitchen, breakfast area, living room, and dining room blend seamlessly in a symphony of sophisticated design and luxurious comfort, all enhanced by hand-scraped hardwood floors, designer carpet, and gorgeous hard surfaces that whisper quality at every turn. Your practical side will rejoice at the incredible 3-car tandem garage and abundant storage throughout, while your soul will soar knowing you're part of an exclusive community that boasts the renowned TPC golf course, home to the acclaimed Byron Nelson tournament. This isn't just a house—it's the embodiment of a lifestyle you've been searching for, a place where memories will be made and dreams will flourish. Come fall in love with the home that has it all, where luxury, convenience, and style create the perfect haven you've been waiting to call your own.
Sold
Price Unknown
5700 River Highlands Dr, McKinney, TX 75070
4beds
2,913sqft
Single Family Residence
Built in 2013
8,929 Square Feet Lot
$732,900 Zestimate®
$--/sqft
$3,183 Estimated rent
Home value
$732,900
$689,000 - $777,000
$3,183/mo
Zestimate® history
Owner options
List your home for rent
$3,183/mo
Rent Zestimate®
Find your next renter with Zillow Rental Manager. Plus, with online applications, you can quickly screen prospective tenants – for free.
$3,183/mo
Rent Zestimate®
Refinance and save
$172/mo
Est. payment
Refinancing to a lower rate could help reduce your monthly payments and save thousands over the life of the loan.
$172/mo
Est. payment
Explore your selling options
Work with a Zillow partner agent
Leverage their expertise and Zillow's premium Showcase listings to get your home seen by more buyers.
Get startedList with your own agent
Get your home in front of millions of buyers by listing it on Zillow.
Learn how to do itSell it yourself
Take full control of how buyers see your home on Zillow by listing For Sale by Owner (FSBO).
List your homeWhat's special
Immaculate single-story sanctuaryDedicated officeDesigner carpetHand-scraped hardwood floorsMagnificent entertaining spacesFour spacious bedroomsGorgeous hard surfaces
Zillow last checked:
Listing updated:
Listed by:
Christy Oakes 0639320 972-396-9100,
RE/MAX Four Corners 972-396-9100,
Angela Fowler 0831617 770-280-5800,
RE/MAX Four Corners
Bought with:
Lynna Langley
Home Partners
Source: NTREIS,MLS#: 21059149
Facts & features
Interior
Bedrooms & bathrooms
- Bedrooms: 4
- Bathrooms: 3
- Full bathrooms: 3
Primary bedroom
- Level: First
- Dimensions: 21 x 17
Primary bedroom
- Features: Built-in Features, Dual Sinks, Double Vanity, En Suite Bathroom, Garden Tub/Roman Tub, Linen Closet, Sitting Area in Primary, Separate Shower, Walk-In Closet(s)
- Level: First
- Dimensions: 21 x 17
Bedroom
- Features: Split Bedrooms, Walk-In Closet(s)
- Level: First
- Dimensions: 13 x 11
Bedroom
- Features: Walk-In Closet(s)
- Level: First
- Dimensions: 14 x 12
Bedroom
- Features: Split Bedrooms, Walk-In Closet(s)
- Level: First
- Dimensions: 14 x 12
Breakfast room nook
- Features: Built-in Features
- Level: First
- Dimensions: 11 x 8
Dining room
- Level: First
- Dimensions: 20 x 11
Kitchen
- Features: Breakfast Bar, Built-in Features, Eat-in Kitchen, Granite Counters, Kitchen Island, Pantry, Walk-In Pantry
- Level: First
- Dimensions: 17 x 11
Living room
- Features: Ceiling Fan(s), Fireplace
- Level: First
- Dimensions: 19 x 16
Office
- Level: First
- Dimensions: 16 x 12
Utility room
- Features: Built-in Features, Utility Room, Utility Sink
- Level: First
- Dimensions: 11 x 7
Heating
- Central, Fireplace(s), Natural Gas
Cooling
- Central Air, Ceiling Fan(s), Electric
Appliances
- Included: Some Gas Appliances, Double Oven, Dishwasher, Electric Oven, Gas Cooktop, Disposal, Ice Maker, Microwave, Plumbed For Gas
- Laundry: Washer Hookup, Dryer Hookup, ElectricDryer Hookup, Laundry in Utility Room
Features
- Decorative/Designer Lighting Fixtures, Double Vanity, Granite Counters, High Speed Internet, Kitchen Island, Open Floorplan, Pantry, Cable TV, Walk-In Closet(s), Wired for Sound
- Flooring: Combination, Hardwood, Tile
- Windows: Bay Window(s), Shutters, Window Coverings
- Has basement: No
- Number of fireplaces: 1
- Fireplace features: Family Room, Gas, Stone
Interior area
- Total interior livable area: 2,913 sqft
Property
Parking
- Total spaces: 3
- Parking features: Door-Single, Driveway, Garage Faces Front, Garage, Garage Door Opener, Inside Entrance, Kitchen Level, Lighted, Oversized, Tandem
- Attached garage spaces: 3
- Has uncovered spaces: Yes
Accessibility
- Accessibility features: Accessible Hallway(s)
Features
- Levels: One
- Stories: 1
- Patio & porch: Rear Porch, Front Porch, Patio, Covered
- Exterior features: Private Yard, Rain Gutters
- Pool features: None
- Fencing: Back Yard,Wood,Wrought Iron
Lot
- Size: 8,929 Square Feet
- Features: Back Yard, Lawn, Landscaped, Subdivision, Sprinkler System, Few Trees
Details
- Parcel number: R904500F11R31
Construction
Type & style
- Home type: SingleFamily
- Architectural style: Traditional,Detached
- Property subtype: Single Family Residence
Materials
- Brick, Rock, Stone
- Foundation: Slab
- Roof: Composition
Condition
- Year built: 2013
Utilities & green energy
- Sewer: Public Sewer
- Water: Public
- Utilities for property: Electricity Available, Electricity Connected, Natural Gas Available, Sewer Available, Separate Meters, Water Available, Cable Available
Green energy
- Energy efficient items: HVAC, Rain/Freeze Sensors
- Water conservation: Efficient Hot Water Distribution, Water-Smart Landscaping
Community & HOA
Community
- Features: Golf, Trails/Paths, Gated, Sidewalks
- Security: Security System Leased, Security System, Carbon Monoxide Detector(s), Fire Alarm, Security Gate, Gated Community, Key Card Entry, Smoke Detector(s), Security Lights
- Subdivision: Phase 2 Of The Estates At Craig Ranch West
HOA
- Has HOA: Yes
- Services included: Association Management, Maintenance Grounds
- HOA fee: $172 monthly
- HOA name: Craig Ranch
- HOA phone: 972-548-9191
Location
- Region: Mckinney
Financial & listing details
- Tax assessed value: $809,755
- Annual tax amount: $11,799
- Date on market: 9/18/2025
- Cumulative days on market: 31 days
- Listing terms: Cash,Conventional,FHA,VA Loan
- Electric utility on property: Yes
Price history
| Date | Event | Price |
|---|---|---|
| 11/13/2025 | Sold | -- |
Source: NTREIS #21059149 Report a problem | ||
| 10/24/2025 | Pending sale | $750,000$257/sqft |
Source: NTREIS #21059149 Report a problem | ||
| 10/16/2025 | Contingent | $750,000$257/sqft |
Source: NTREIS #21059149 Report a problem | ||
| 9/18/2025 | Listed for sale | $750,000+66.7%$257/sqft |
Source: NTREIS #21059149 Report a problem | ||
| 1/14/2016 | Sold | -- |
Source: Agent Provided Report a problem | ||
| 12/21/2015 | Pending sale | $449,900$154/sqft |
Source: Greenlet Realty, LLC #13205818 Report a problem | ||
| 11/27/2015 | Price change | $449,900-2.2%$154/sqft |
Source: Greenlet Realty, LLC #13205818 Report a problem | ||
| 10/29/2015 | Listed for sale | $459,900$158/sqft |
Source: Greenlet Realty, LLC #13205818 Report a problem | ||
| 8/4/2015 | Pending sale | $459,900$158/sqft |
Source: Greenlet Realty, LLC #13205818 Report a problem | ||
| 7/30/2015 | Listed for sale | $459,900+5.7%$158/sqft |
Source: Greenlet Realty, LLC #13205818 Report a problem | ||
| 4/13/2013 | Listing removed | $434,990$149/sqft |
Source: HomesUSA #11864538 Report a problem | ||
| 3/2/2013 | Price change | $434,990-5.2%$149/sqft |
Source: HomesUSA #11864538 Report a problem | ||
| 1/10/2013 | Listed for sale | $458,990+9.9%$158/sqft |
Source: HomesUSA #11864538 Report a problem | ||
| 12/29/2012 | Sold | -- |
Source: Agent Provided Report a problem | ||
| 11/15/2012 | Listed for sale | $417,490$143/sqft |
Source: HomesUSA #11864538 Report a problem | ||
Public tax history
| Year | Property taxes | Tax assessment |
|---|---|---|
| 2025 | $7,067 -8.7% | $776,598 +10% |
| 2024 | $7,738 +2.7% | $705,998 +10% |
| 2023 | $7,536 -24.2% | $641,816 +10% |
| 2022 | $9,939 +1.8% | $583,469 +10% |
| 2021 | $9,763 +3.7% | $530,426 +6.4% |
| 2020 | $9,412 -1.1% | $498,369 +0.6% |
| 2019 | $9,519 -7% | $495,195 -2.2% |
| 2018 | $10,233 -5.7% | $506,139 +2.1% |
| 2017 | $10,846 | $495,909 +6.2% |
| 2016 | $10,846 +14.7% | $466,991 +2.5% |
| 2015 | $9,455 | $455,690 +10.6% |
| 2014 | $9,455 | $411,970 +470.6% |
| 2013 | -- | $72,200 +44.4% |
| 2012 | -- | $50,000 +25% |
| 2011 | -- | $40,000 +14.3% |
| 2010 | -- | $35,000 |
Find assessor info on the county website
Neighborhood: Craig Ranch
Nearby homes
- $--5 bd4 ba4k sqft5616 River Highlands Dr, McKinney, TX 75070Sold

- $951,5005 bd6 ba3.9k sqft5704 River Highlands Dr, McKinney, TX 75070Off Market
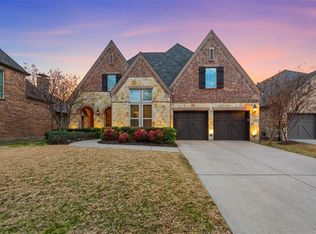
- $881,6004 bd3 ba3.7k sqft5708 River Highlands Dr, McKinney, TX 75070Off Market
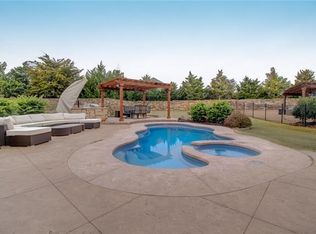
- $821,8004 bd3 ba3k sqft5612 River Highlands Dr, McKinney, TX 75070Off Market
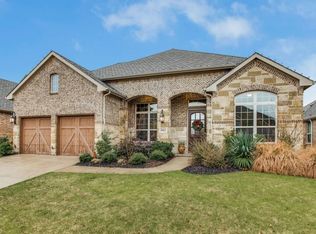
- $527,0003 bd2 ba2.1k sqft5613 Fairway Ct, McKinney, TX 75070Off Market
- $552,8004 bd3 ba2.5k sqft5617 Fairway Ct, McKinney, TX 75070Off Market
- $636,8004 bd4 ba3k sqft5609 Fairway Ct, McKinney, TX 75070Off Market
- $612,0004 bd3 ba2.5k sqft5621 Fairway Ct, McKinney, TX 75070Off Market
Nearby schools
GreatSchools rating
- 9/10Wortham Intermediate SchoolGrades: 5-6Distance: 0.9 mi
- 9/10Scoggins Middle SchoolGrades: 7-8Distance: 1.4 mi
- 8/10Emerson High SchoolGrades: 9-12Distance: 1.8 mi
Schools provided by the listing agent
- Elementary: Comstock
- Middle: Scoggins
- High: Emerson
- District: Frisco ISD
Source: NTREIS. This data may not be complete. We recommend contacting the local school district to confirm school assignments for this home.
Get a cash offer in 3 minutes
Find out how much your home could sell for in as little as 3 minutes with a no-obligation cash offer.
Estimated market value
$732,900
Get a cash offer in 3 minutes
Find out how much your home could sell for in as little as 3 minutes with a no-obligation cash offer.
Estimated market value
$732,900
- Texas
- Collin County
- McKinney
- 75070
- Craig Ranch
- 5700 River Highlands Dr
