Come see this beautiful home situated on Dog River! This 5 bedroom , 4 full bathroom & 2 half bathroom home is located on the wide part of the river with a boathouse that has 2 boat lifts & a jet ski lift. High ceilings and beautiful crown molding accentuate the house. The spacious kitchen has been remodeled with gorgeous granite countertops & a Thermidor gas range. Enjoy looking at Dog River while having your meal in the eating area of the kitchen or at the large island. The lovely dining room is accented with columns and wainscoting. Entertain friends in the oversized living room which overlooks the river and pool area. There are 3 bedrooms downstairs. One of the downstairs bedroom is the master with a custom designed closet. The remodeled master bathroom has double sinks, a vanity area, separate shower & a jetted tub. The gorgeous winding staircase leads to the second floor where 2 ensuite bedrooms are located. The upstairs family room can be used as a media room. All the upstairs rooms have entrances to the large screened veranda. Enjoy your afternoon coffee lounging on the veranda while looking for manatees in Dog River. The pool area is great for entertaining. Have a great time cooking at the outdoor kitchen. The 3 car garage has a workshop area that could be used for storage. This house has so many wonderful features that they can't all be stated. Easy access to I-10. Seller reserves kitchen curtains and all the upstairs curtains. Make your appointment to see the house, today! ANY/ALL UPDATES ARE PER SELLER). LISTING BROKER MAKES NO REPRESENTATION TO SQUARE FOOTAGE ACCURACY. BUYER TO VERIFY. Buyer to verify all information during due diligence.
Closed
$1,685,000
5700 Riverview Plantation Dr, Theodore, AL 36582
5beds
5,531sqft
Residential
Built in 2002
1.5 Acres Lot
$1,759,800 Zestimate®
$305/sqft
$5,053 Estimated rent
Home value
$1,759,800
$1.60M - $1.94M
$5,053/mo
Zestimate® history
Owner options
List your home for rent
$5,053/mo
Rent Zestimate®
Find your next renter with Zillow Rental Manager. Plus, with online applications, you can quickly screen prospective tenants – for free.
$5,053/mo
Rent Zestimate®
Refinance and save
$8,454/mo
Est. payment
Refinancing to a lower rate could help reduce your monthly payments and save thousands over the life of the loan.
$8,454/mo
Est. payment
Explore your selling options
Work with a Zillow partner agent
Leverage their expertise and Zillow's premium Showcase listings to get your home seen by more buyers.
Get startedList with your own agent
Get your home in front of millions of buyers by listing it on Zillow.
Learn how to do itSell it yourself
Take full control of how buyers see your home on Zillow by listing For Sale by Owner (FSBO).
List your homeWhat's special
Zillow last checked:
Listing updated:
Listed by:
Tricia Graham triciagraham@robertsbrothers.com,
Roberts Brothers West
Bought with:
Non Member
IXL Real Estate-Eastern Shore
Source: Baldwin Realtors,MLS#: 357743
Facts & features
Interior
Bedrooms & bathrooms
- Bedrooms: 5
- Bathrooms: 6
- Full bathrooms: 4
- 1/2 bathrooms: 2
- Main level bedrooms: 3
Rooms
- Room types: Family Room, Living Room
Primary bedroom
- Features: 1st Floor Primary, Sitting Area, Walk-In Closet(s), Balcony/Patio
- Level: Main
- Area: 473.85
- Dimensions: 26.08 x 18.17
Bedroom 2
- Level: Main
- Area: 204.48
- Dimensions: 16.25 x 12.58
Bedroom 3
- Level: Main
- Area: 300.1
- Dimensions: 17.92 x 16.75
Bedroom 4
- Level: Second
- Area: 286.96
- Dimensions: 16.17 x 17.75
Bedroom 5
- Level: Second
- Area: 286.96
- Dimensions: 16.17 x 17.75
Primary bathroom
- Features: Double Vanity, Jetted Tub, Separate Shower, Private Water Closet
Dining room
- Features: Breakfast Area-Kitchen, Separate Dining Room
- Level: Main
- Area: 177.44
- Dimensions: 13.92 x 12.75
Kitchen
- Level: Main
- Area: 435
- Dimensions: 30 x 14.5
Living room
- Level: Main
- Area: 519.17
- Dimensions: 29.67 x 17.5
Heating
- Natural Gas, Central, Floor Furnace
Cooling
- Electric, Ceiling Fan(s)
Appliances
- Included: Dishwasher, Double Oven, Microwave, Gas Range, Refrigerator, Gas Water Heater
- Laundry: Main Level, Inside
Features
- Breakfast Bar, Entrance Foyer, Ceiling Fan(s), En-Suite, High Ceilings, Split Bedroom Plan
- Flooring: Carpet, Tile, Wood
- Windows: Double Pane Windows
- Has basement: No
- Number of fireplaces: 1
- Fireplace features: Family Room, Gas Log, Living Room
Interior area
- Total structure area: 5,531
- Total interior livable area: 5,531 sqft
Property
Parking
- Parking features: Attached, Three or More Vehicles, Garage Door Opener
- Has attached garage: Yes
Features
- Levels: Two
- Patio & porch: Covered, Porch, Patio, Screened
- Exterior features: Irrigation Sprinkler, Outdoor Kitchen, Termite Contract, Gas Grill
- Has private pool: Yes
- Pool features: In Ground
- Has spa: Yes
- Spa features: Heated
- Fencing: Fenced
- Has view: Yes
- View description: River
- Has water view: Yes
- Water view: River
- Waterfront features: River Front, Waterfront, Seawall, Pier
- Body of water: Not in Baldwin
Lot
- Size: 1.5 Acres
- Dimensions: 552.15 x 187.45 x 526.5
- Features: 1-3 acres, Level, Boat Lift
Details
- Parcel number: R023217010007002.006
- Zoning description: Single Family Residence
Construction
Type & style
- Home type: SingleFamily
- Architectural style: French Provincial
- Property subtype: Residential
Materials
- Stucco, Frame
- Foundation: Slab
- Roof: Composition
Condition
- Resale
- New construction: No
- Year built: 2002
Utilities & green energy
- Electric: Alabama Power
- Gas: Gas-Natural, Mobile Gas
- Utilities for property: Natural Gas Connected, Underground Utilities
Community & HOA
Community
- Features: None
- Subdivision: Riverview Plantation
HOA
- Has HOA: Yes
- Services included: Other-See Remarks
- HOA fee: $600 annually
Location
- Region: Theodore
Financial & listing details
- Price per square foot: $305/sqft
- Tax assessed value: $1,436,700
- Annual tax amount: $5,537
- Price range: $1.7M - $1.7M
- Date on market: 2/15/2024
- Ownership: Whole/Full
Price history
| Date | Event | Price |
|---|---|---|
| 11/21/2024 | Sold | $1,685,000-6.4%$305/sqft |
Source:  Baldwin Realtors #357743 Report a problem Baldwin Realtors #357743 Report a problem | ||
| 10/22/2024 | Pending sale | $1,800,000$325/sqft |
Source: Baldwin Realtors #357743 Report a problem | ||
| 2/15/2024 | Price change | $1,800,000+5.9%$325/sqft |
Source:  GCMLS #7336140 Report a problem GCMLS #7336140 Report a problem | ||
| 1/22/2019 | Listed for sale | $1,700,000$307/sqft |
Source: Roberts Brothers West #278705 Report a problem | ||
Public tax history
| Year | Property taxes | Tax assessment |
|---|---|---|
| 2025 | $6,901 +3.1% | $143,680 +3% |
| 2024 | $6,697 -2.1% | $139,460 -2.1% |
| 2023 | $6,838 +2% | $142,380 +2% |
| 2022 | $6,704 +4.2% | $139,600 +4.2% |
| 2021 | $6,432 +0.1% | $134,000 +0.1% |
| 2020 | $6,425 +16.8% | $133,860 +16.6% |
| 2019 | $5,499 | $114,760 -0.7% |
| 2018 | $5,499 +1.5% | $115,560 +2.2% |
| 2017 | $5,419 | $113,120 +2.5% |
| 2016 | $5,419 +54.6% | $110,400 +50.8% |
| 2013 | $3,506 | $73,200 |
Find assessor info on the county website
Neighborhood: Rochon
Nearby homes
- $1,200,0005 bd3 ba4.7k sqft5710 Riverview Plantation Dr, Theodore, AL 36582Sold
- $1,295,9004 bd6 ba4.9k sqft5690 Riverview Plantation Dr, Theodore, AL 36582Off Market
- $951,4004 bd5 ba3.9k sqft5720 Riverview Plantation Dr, Theodore, AL 36582Off Market
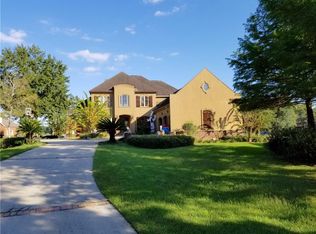
- $1,230,900-- bd2 ba5.4k sqft5680 Riverview Plantation Dr, Theodore, AL 36582Off Market
- $780,0004 bd2 ba3.1k sqft5732 Riverview Plantation Dr, Theodore, AL 36582Off Market
- $1,002,6004 bd5 ba3.7k sqft5671 Riverview Plantation Dr, Theodore, AL 36582Off Market
- $982,7004 bd4 ba3.2k sqft5740 Riverview Plantation Dr, Theodore, AL 36582Off Market
- $787,3003 bd2 ba3.4k sqft5740 Riverview Plantation Dr, Theodore, AL 36582Off Market
Nearby schools
GreatSchools rating
- 8/10Hollingers Island Elementary SchoolGrades: PK-5Distance: 2 mi
- 5/10Katherine H Hankins Middle SchoolGrades: 6-8Distance: 4.2 mi
- 2/10Theodore High SchoolGrades: 9-12Distance: 5 mi
Schools provided by the listing agent
- Elementary: Hollingers Island
- Middle: Katherine H Hankins
- High: Theodore
Source: Baldwin Realtors. This data may not be complete. We recommend contacting the local school district to confirm school assignments for this home.
Get a cash offer in 3 minutes
Find out how much your home could sell for in as little as 3 minutes with a no-obligation cash offer.
Estimated market value
$1,759,800
Get a cash offer in 3 minutes
Find out how much your home could sell for in as little as 3 minutes with a no-obligation cash offer.
Estimated market value
$1,759,800
- Alabama
- Mobile County
- Theodore
- 36582
- Rochon
- 5700 Riverview Plantation Dr
Nearby cities
Nearby neighborhoods
Nearby zip codes
Other Theodore Topics
