Beautiful, gorgeouѕ fοur‐bedroom hοme wіth all the extras in а greаt location!! Open floorplan with Vaulted Ceilings. A Two-way cozy custom fireplace with an airy living space. Wood-look and title flooring throughout. Granite Counter Tops throughout. A spacious kitchen with granite counter tops and stainless-steel appliances. A sliding glass door opening directly to the patio from this inviting nook space with wet bar. An upper-level landing features light wood flooring and a classic white beautiful spiral staircase railing. A spacious master bedroom with vaulted ceilings and handsome wood floors for a peaceful private retreat. All bedrooms have gleaming wood floors with ceiling fans and closet mirrored doors throughout. A Manabloc Plumbing System with a Separate washer and dryer room. Spanish tile roof with large private driveway in this quiet residential neighborhood near freeway access. Near shopping and schools. A must see.
Active
$450,000
5700 Royal Castle Ln, Las Vegas, NV 89130
4beds
1,811sqft
Single Family Residence
Built in 1994
4,791 Square Feet Lot
$443,100 Zestimate®
$248/sqft
$-- HOA
What's special
- 7 days
- 146
- 20
Likely to sell faster than
Zillow last checked:
Listing updated:
Listed by:
Albert Hernandez Nava B.1002839 702-333-1001,
State Capital Realty
Source: LVR,MLS#: 2813278 Originating MLS: Greater Las Vegas Association of Realtors Inc
Originating MLS: Greater Las Vegas Association of Realtors IncFacts & features
Interior
Bedrooms & bathrooms
- Bedrooms: 4
- Bathrooms: 3
- Full bathrooms: 2
- 1/2 bathrooms: 1
Primary bedroom
- Description: Built-in Bookcases,Ceiling Fan,Upstairs,Walk-In Closet(s)
- Dimensions: 13x12
Bedroom 2
- Description: Ceiling Fan
- Dimensions: 10x10
Bedroom 3
- Description: Ceiling Fan,Closet,Upstairs
- Dimensions: 11x10
Bedroom 3
- Description: Ceiling Fan,Upstairs
- Dimensions: 11x10
Bedroom 4
- Description: Ceiling Fan,Upstairs
- Dimensions: 11x10
Family room
- Description: 2 Family Room +
- Dimensions: 14x13
Kitchen
- Description: Breakfast Nook/Eating Area,Pantry,Stainless Steel Appliances,Tile Countertops
- Dimensions: 9x8
Living room
- Description: Rear,Vaulted Ceiling,Wet Bar
- Dimensions: 13x13
Heating
- Central, Gas
Cooling
- Central Air, Gas
Appliances
- Included: Built-In Gas Oven, Dryer, Dishwasher, Disposal, Microwave, Refrigerator, Washer
- Laundry: Electric Dryer Hookup, Gas Dryer Hookup, Laundry Room
Features
- BathroomonMainLevel, Ceiling Fan(s), Window Treatments
- Flooring: Hardwood, Tile
- Windows: Blinds, Double Pane Windows
- Number of fireplaces: 1
- Fireplace features: Family Room, Gas, Glass Doors, Multi-Sided
Interior area
- Total structure area: 1,811
- Total interior livable area: 1,811 sqft
Video & virtual tour
Property
Parking
- Total spaces: 2
- Parking features: Attached, Garage, Private
- Attached garage spaces: 2
Features
- Stories: 2
- Patio & porch: Covered, Patio, Porch
- Exterior features: Porch, Patio, Sprinkler/Irrigation
- Fencing: Block,Back Yard
- Has view: Yes
- View description: Mountain(s)
Lot
- Size: 4,791 Square Feet
- Features: Drip Irrigation/Bubblers, Desert Landscaping, Landscaped, Sprinklers Timer, < 1/4 Acre
Details
- Parcel number: 12527811011
- Zoning description: Single Family
- Horse amenities: None
Construction
Type & style
- Home type: SingleFamily
- Architectural style: Two Story
- Property subtype: Single Family Residence
Materials
- Roof: Tile
Condition
- Resale
- Year built: 1994
Utilities & green energy
- Electric: Photovoltaics None
- Sewer: Public Sewer
- Water: Public
- Utilities for property: Underground Utilities
Green energy
- Energy efficient items: Windows
Community & HOA
Community
- Subdivision: Grand Entries Phase 2
HOA
- Has HOA: No
- Amenities included: None
Location
- Region: Las Vegas
Financial & listing details
- Price per square foot: $248/sqft
- Tax assessed value: $270,063
- Annual tax amount: $1,572
- Date on market: 8/30/2026
- Listing agreement: Exclusive Right To Sell
- Listing terms: Cash,Conventional,FHA,VA Loan
- Ownership: Single Family Residential
Estimated market value
$443,100
$421,000 - $465,000
$2,158/mo
Price history
| Date | Event | Price |
|---|---|---|
| 8/31/2026 | Listed for sale | $450,000+70.6%$248/sqft |
Source:  LVR #2813278 Report a problem LVR #2813278 Report a problem | ||
| 9/2/2008 | Sold | $263,792$146/sqft |
Source: Public Record Report a problem | ||
| 5/6/2008 | Sold | $263,792-22.2%$146/sqft |
Source: Public Record Report a problem | ||
| 3/22/2008 | Listed for sale | $339,000+10.4%$187/sqft |
Source: Number1Expert #758714 Report a problem | ||
| 3/23/2006 | Sold | $307,000+129.1%$170/sqft |
Source: Public Record Report a problem | ||
| 10/4/1999 | Sold | $134,000+12.6%$74/sqft |
Source: Public Record Report a problem | ||
| 4/14/1994 | Sold | $119,000$66/sqft |
Source: Public Record Report a problem | ||
Public tax history
| Year | Property taxes | Tax assessment |
|---|---|---|
| 2026 | $1,575 +3% | $94,522 -0.4% |
| 2025 | $1,529 +3% | $94,928 +6% |
| 2024 | $1,485 +3% | $89,530 +14.5% |
| 2023 | $1,442 +3% | $78,210 +5.2% |
| 2022 | $1,400 +3% | $74,326 +0.4% |
| 2021 | $1,358 +3% | $74,006 +7.4% |
| 2020 | $1,318 +3% | $68,921 +7.8% |
| 2019 | $1,280 +5.7% | $63,933 |
| 2018 | $1,211 | $63,933 +1.5% |
| 2017 | $1,211 | $62,989 +12.6% |
| 2016 | $1,211 +0.3% | $55,944 +22.9% |
| 2015 | $1,208 +3.2% | $45,504 +20.2% |
| 2014 | $1,170 | $37,857 |
| 2013 | -- | $37,857 +13.9% |
| 2012 | -- | $33,243 -18.7% |
| 2011 | -- | $40,896 +1.8% |
| 2010 | -- | $40,166 -26.4% |
| 2009 | -- | $54,586 |
| 2008 | -- | $54,586 -40.3% |
| 2007 | -- | $91,426 +4.4% |
| 2006 | -- | $87,586 +23.8% |
| 2005 | -- | $70,770 +38.6% |
| 2004 | -- | $51,069 +6% |
| 2003 | -- | $48,181 +4.4% |
| 2002 | -- | $46,170 +3.9% |
| 2001 | -- | $44,450 |
Find assessor info on the county website
Monthly payment
Est. payment
Payment breakdown
Explore the cost of this home by adjusting the details. Changes won't be saved.Climate risks
Neighborhood: Centennial Hills
Nearby schools
Schools provided by the listing agent
- Elementary: Neal, Joseph,Neal, Joseph
- Middle: Saville Anthony
- High: Shadow Ridge
Source: LVR. This data may not be complete. We recommend contacting the local school district to confirm school assignments for this home.
Similar homes
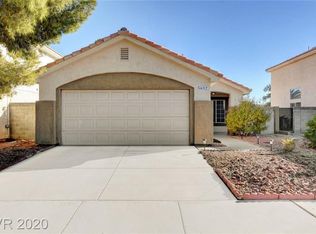
- $450,0004 bd3 ba2k sqft6210 Escapa Ct, Las Vegas, NV 89130For Sale
 MLS ID #2747402, Kathleen Morrison, Keller Williams MarketPlace. LVR
 - $450,0003 bd3 ba2.2k sqft7813 Falconwing Ave, Las Vegas, NV 89131For Sale
 MLS ID #2796650, Stephanie Mack, Listing Masters LLC. LVR
 - $569,9504 bd3 ba2.2k sqft5808 Shoko Bay Ct, Las Vegas, NV 89130For Sale
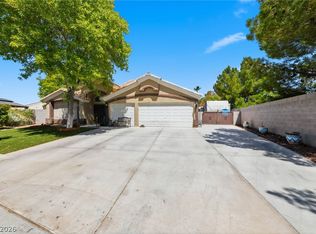 MLS ID #2809049, Takumba Britt, Compass Realty & Management. LVR
 - $394,5003 bd2 ba1.3k sqft5877 Tippin Dr, Las Vegas, NV 89130For Sale
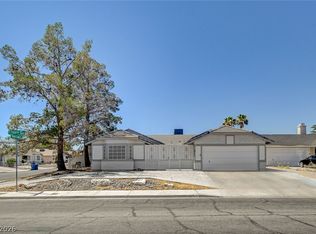 MLS ID #2795161, Christina Ferrer, LIFE Realty District. LVR
