Skip main navigation
For sale
  • Price cut: $3K (7/14)
    $282,900

    5700 Royal Ct, Gladwin, MI 48624

    3beds
    1,442sqft
    : 
    Loading
    Get pre-qualified
    Single Family Residence
    Built in 2000
    0.37 Acres Lot
    $279,700 Zestimate®
    $196/sqft
    $46/mo HOA

    What's special

    Vaulting ceilingsUnique windowsHigh end kitchen cabinetryAll appliances stay
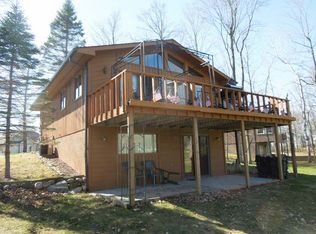
    Northern Michigan's Living at its finest " SUGAR SPRINGS RESORT POA " 10K Major Price Adjustment just happen .. Come and see what Living the Lifestyle has in store for you.. 2 Golf Courses, 2 All sport Lakes, Club House, Indoor Pool, Recreation-gym center- Restaurant, Tennis Courts, Pickle Ball & More. Check out this Beautiful Contemporary style year around home with its many vaulting ceilings, unique windows, roof design. Sliding door to walk out lower level. 3 full baths each floor, Massive raised wood deck over looking the 7th Hole on one of the 2 Golf Courses. High End Kitchen cabinetry, All appliances stay, Both staircases going upper level and lower level Each have their own landings. Very open and spacious through-out. Huge 2 1/2 car attached ( Golf Cart is not included ) Newer Water Softener is owned not rented. Primary Bedroom features gigantic walk in closet, and full bath- shower stall. First floor full bathroom offers a Jetted Tub. Located close proximity to Gladwin, and Beaverton . Approximately 2 1/4 hours north of Detroit - HURRY THIS WILL NOT LAST LONG.... Occupancy - Immediate
    87 days
    |
    802
    |
    17
    |

    Zillow last checked:

    Listing updated:

    Listed by:

    Frank C Hillman 586-634-4500,

    Sun Realty Group Inc 586-751-6000

    Source: MiRealSource,MLS#: 50205001MLS LogoOriginating MLS: MiRealSource

    Loading...

      Facts & features

      Interior

      Bedrooms & bathrooms
      • Bedrooms: 3
      • Bathrooms: 3
      • Full bathrooms: 3
      Rooms
      • Room types: Family Room, Bedroom, Living Room, Laundry, Master Bedroom, Master Bathroom, Dining Room
      Bedroom 1
      • Features: Engineered Hardwood
      • Level: Upper
      • Area: 204
      • Dimensions: 17 x 12
      Bedroom 2
      • Features: Engineered Hardwood
      • Level: Lower
      • Area: 144
      • Dimensions: 12 x 12
      Bedroom 3
      • Features: Engineered Hardwood
      • Level: Entry
      • Area: 132
      • Dimensions: 12 x 11
      Bathroom 1
      • Features: Ceramic
      • Level: Entry
      Bathroom 2
      • Features: Ceramic
      • Level: Upper
      Bathroom 3
      • Features: Ceramic
      • Level: Lower
      Dining room
      • Level: Entry
      • Area: 120
      • Dimensions: 12 x 10
      Family room
      • Features: Engineered Hardwood
      • Level: Lower
      • Area: 169
      • Dimensions: 13 x 13
      Kitchen
      • Level: Entry
      • Area: 81
      • Dimensions: 9 x 9
      Living room
      • Features: Engineered Hardwood
      • Level: Entry
      • Area: 208
      • Dimensions: 16 x 13
      Heating
      • Forced Air, Natural Gas
      Cooling
      • Ceiling Fan(s), Central Air
      Appliances
      • Included: Dishwasher, Disposal, Dryer, Microwave, Range/Oven, Refrigerator, Washer, Water Softener Owned, Gas Water Heater
      • Laundry: Lower Level
      Features
      • Cathedral/Vaulted Ceiling, Sump Pump
      • Flooring: Concrete, Ceramic Tile
      • Basement: Block,Finished,Full,Exterior Entry,Walk-Out Access,Sump Pump,Unfinished
      • Number of fireplaces: 1
      • Fireplace features: Gas, Living Room
      Interior area
      • Total structure area: 1,742
      • Total interior livable area: 1,442 sqft
      • Finished area above ground: 1,442
      • Finished area below ground: 0

      Property

      Parking
      • Total spaces: 3
      • Parking features: 3 or More Spaces, Garage, Driveway, Attached, Electric in Garage, Garage Door Opener
      • Attached garage spaces: 2.5
      Features
      • Levels: Two
      • Stories: 2
      • Patio & porch: Deck, Porch
      • Exterior features: Balcony, Tennis Court(s)
      • Has private pool: Yes
      • Pool features: Community, In Ground, Indoor
      • Has spa: Yes
      • Spa features: Bath, Spa/Jetted Tub, Community
      • Has view: Yes
      • View description: Golf Course
      • Waterfront features: All Sports Lake, Boat Facility, Association Access
      • Body of water: Lake Lancer
      • Frontage type: Road
      • Frontage length: 100
      Lot
      • Size: 0.37 Acres
      • Dimensions: 100 x 173 x 94 x 161
      • Features: Deep Lot - 150+ Ft., Large Lot - 65+ Ft., On Golf Course, Rolling/Hilly, Sloped
      Details
      • Parcel number: 06009000012400
      • Special conditions: Private

      Construction

      Type & style
      • Home type: SingleFamily
      • Architectural style: Contemporary
      • Property subtype: Single Family Residence
      Materials
      • Wood Siding
      • Foundation: Basement
      Condition
      • New construction: No
      • Year built: 2000

      Utilities & green energy

      • Sewer: Public Sanitary
      • Water: Private Well
      • Utilities for property: Cable/Internet Avail., Cable Connected, Natural Gas Connected, Sewer Connected

      Community & HOA

      Community
      • Features: Boat Dock
      • Subdivision: Highlander Realm
      HOA
      • Has HOA: Yes
      • Amenities included: Fitness Center, Maintenance Grounds, Golf Course, Park, Playground, Tennis Court(s), Wi-Fi Available
      • Services included: Club House Included, Community Pool
      • HOA fee: $550 annually
      • HOA name: SUGAR SPRINGS
      • HOA phone: 989-426-0938
      Location
      • Region: Gladwin

      Financial & listing details

      • Price per square foot: $196/sqft
      • Tax assessed value: $188,600
      • Annual tax amount: $4,106
      • Date on market: 4/22/2026
      • Cumulative days on market: 89 days
      • Listing agreement: Exclusive Right To Sell
      • Listing terms: Cash,Conventional
      • Road surface type: Paved

        Estimated market value

        $279,700

        $266,000 - $294,000

        $2,095/mo

        Price history

        DateEventPrice
        7/14/2026Price change$282,900-1%$196/sqft
        Source: MiRealSource #50205001 Report a problem
        6/25/2026Price change$285,900-3.4%$198/sqft
        Source: MiRealSource #50205001 Report a problem
        6/10/2026Price change$295,900-0.5%$205/sqft
        Source: MiRealSource #50205001 Report a problem
        5/20/2026Price change$297,500-0.8%$206/sqft
        Source: MiRealSource #50205001 Report a problem
        4/22/2026Listed for sale$299,900+108.3%$208/sqft
        Source: MiRealSource #50205001 Report a problem
        2/28/2020Sold$144,000-3.9%$100/sqft
        Source: MiRealSource #41027018 Report a problem
        2/20/2020Pending sale$149,900$104/sqft
        Source: RE/MAX RIVERHAVEN--SS #172512 Report a problem
        1/15/2020Price change$149,900+0.7%$104/sqft
        Source: RE/MAX RIVERHAVEN--SS #172512 Report a problem
        11/12/2019Price change$148,922-0.7%$103/sqft
        Source: KEHOE REALTY #171609 Report a problem
        9/22/2019Listed for sale$149,922$104/sqft
        Source: KEHOE REALTY #171609 Report a problem
        9/1/2019Pending sale$149,922$104/sqft
        Source: KEHOE REALTY #171609 Report a problem
        7/31/2019Price change$149,922-6.1%$104/sqft
        Source: KEHOE REALTY #171609 Report a problem
        7/12/2019Listed for sale$159,712+14.1%$111/sqft
        Source: KEHOE REALTY #171609 Report a problem
        9/6/2008Sold$140,000-17.6%$97/sqft
        Source: MiRealSource #41010844 Report a problem
        5/20/2005Sold$169,900$118/sqft
        Source: MiRealSource #41002196 Report a problem

        Public tax history

        YearProperty taxesTax assessment
        2025$4,106 +4.4%$94,300 +5.2%
        2024$3,931 $89,600 +3.3%
        2023-- $86,700 -17.7%
        2022-- $105,300 +29.8%
        2021-- $81,100 -13.3%
        2020-- $93,500 +36.5%
        2018-- $68,500 +12.5%
        2017-- $60,900 -4.7%
        2016-- $63,900 +0.2%
        2015-- $63,800 -14.9%
        2014-- $75,000 +11.8%
        2013-- $67,100 -3.9%
        2011-- $69,800 -0.5%
        2010-- $70,150
        Find assessor info on the county website

        Monthly payment

        Est. payment

        Payment breakdown

        Explore the cost of this home by adjusting the details. Changes won't be saved.
        All calculations are estimates and provided by Zillow, Inc. for informational purposes only. Actual amounts may vary.
        HOA fees may include property taxes on listings classified as Co-Ops. Contact the listing agent and/or owner for fee details.
        Mortgage interest rates are dependent on a number of factors, including credit score, down payment, and repayment length. Interest rate data provided by Zillow Group Marketplace, Inc. as of 1/1/1970 from various mortgage lenders with which we have lead or other similar arrangements; the Estimated Payment is an average of those rates.
        See how much you could borrow to make a competitive offer.

        Climate risks

        Neighborhood: 48624

        Getting around

        1 / 100
        Car-Dependent
        20 / 100
        Somewhat Bikeable

        Nearby schools

        GreatSchools rating
        Schools provided by the listing agent
        • District: Gladwin Community Schools

        Source: MiRealSource. This data may not be complete. We recommend contacting the local school district to confirm school assignments for this home.

        A local agent can set up tours, give advice and negotiate with sellers.

        A local lender can help you make sure your offer is ready when you are.

        Browse local experts

        Similar homes