One of a kind opportunity! Hurry to see this extraordinary former "Model Home" in Sanctuary Falls Garden Homes. Loaded with an abundance of "Builder Upgrades" with one story living and a finished lower level. ALL of the home furnishings and accessories are included with property. Enjoy 2 covered porches, one screened while all of the groundskeeping is included by the HOA. Location, Location, Location! Enjoy all of the "Bells and Whistles"; tall ceilings with trays and vault, hardwood floors, gourmet kitchen with gas cooktop, gas fireplace, corner lot, this home is full of light!
Under contract
$749,000
5700 Ruby Falls Dr, Prospect, KY 40059
3beds
3,201sqft
Single Family Residence
Built in 2021
9,583 Square Feet Lot
$746,000 Zestimate®
$234/sqft
$234/mo HOA
What's special
- 14 days
- 390
- 48
Zillow last checked:
Listing updated:
Listed by:
John E Marshall,
BERKSHIRE HATHAWAY HomeServices, Parks & Weisberg Realtors
Source: Metro Search Inc. LLC DBA Apex MLS,MLS#: 1728874
Facts & features
Interior
Bedrooms & bathrooms
- Bedrooms: 3
- Bathrooms: 3
- Full bathrooms: 3
Primary bedroom
- Description: King size
- Level: First
Bedroom
- Description: Full of light
- Level: First
Bedroom
- Description: King size with egress
- Level: Basement
Primary bathroom
- Description: Oversized shower. Custom cabinets.
- Level: First
Full bathroom
- Description: Ceramic tile finishes
- Level: First
Full bathroom
- Description: Ceramic tile floor.
- Level: Basement
Dining room
- Description: Open concept
- Level: First
Great room
- Description: Vault Ceiling
- Level: First
Kitchen
- Description: Designer finishes
- Level: First
Laundry
- Description: Access to primary bath
- Level: First
Other
- Description: Party size with wet bar
- Level: Basement
Heating
- Forced Air, Natural Gas
Cooling
- Central Air
Features
- Basement: Partially Finished
- Number of fireplaces: 1
Interior area
- Total structure area: 1,940
- Total interior livable area: 3,201 sqft
- Finished area above ground: 1,940
- Finished area below ground: 1,261
Property
Parking
- Total spaces: 2
- Parking features: Attached, Entry Rear
- Attached garage spaces: 2
Features
- Stories: 1
- Patio & porch: Screened Porch, Enclosed, Patio, Porch
- Exterior features: See Remarks
- Fencing: None
Lot
- Size: 9,583 Square Feet
- Features: Irregular Lot, Corner Lot, Covt/Restr, Easement, Sidewalk, See Remarks, Level, Storm Sewer
Details
- Parcel number: 410100420000
Construction
Type & style
- Home type: SingleFamily
- Architectural style: Garden Home
- Property subtype: Single Family Residence
Materials
- Brick Veneer
- Foundation: Concrete Perimeter
- Roof: Shingle
Condition
- Year built: 2021
Utilities & green energy
- Sewer: Public Sewer
- Water: Public
- Utilities for property: Electricity Connected
Community & HOA
Community
- Subdivision: Sanctuary Falls
HOA
- Has HOA: Yes
- HOA fee: $2,810 annually
Location
- Region: Prospect
Financial & listing details
- Price per square foot: $234/sqft
- Date on market: 9/12/2026
- Electric utility on property: Yes
Estimated market value
$746,000
$709,000 - $783,000
$4,623/mo
Price history
| Date | Event | Price |
|---|---|---|
| 9/22/2026 | Pending sale | $749,000$234/sqft |
Source: BHHS broker feed #1728874 Report a problem | ||
| 9/22/2026 | Contingent | $749,000$234/sqft |
Source:  Metro Search Inc. LLC DBA Apex MLS #1728874 Report a problem Metro Search Inc. LLC DBA Apex MLS #1728874 Report a problem | ||
| 9/12/2026 | Listed for sale | $749,000+52.3%$234/sqft |
Source: Metro Search Inc. LLC DBA Apex MLS #1728874 Report a problem | ||
| 4/11/2024 | Listing removed | -- |
Source:  Elite Built Homes Report a problem Elite Built Homes Report a problem | ||
| 2/29/2024 | Listed for sale | -- |
Source: Elite Built Homes Report a problem | ||
| 12/6/2023 | Listing removed | -- |
Source: Elite Built Homes Report a problem | ||
| 11/24/2023 | Price change | $491,900+0.4%$154/sqft |
Source: Elite Built Homes Report a problem | ||
| 10/13/2023 | Price change | $489,900+1%$153/sqft |
Source: Elite Built Homes Report a problem | ||
| 8/14/2023 | Price change | $484,900+1%$151/sqft |
Source: Elite Built Homes Report a problem | ||
| 6/15/2023 | Price change | $479,900$150/sqft |
Source: Elite Built Homes Report a problem | ||
| 5/18/2023 | Listed for sale | -- |
Source: Elite Built Homes Report a problem | ||
Public tax history
Tax history is unavailable.
Monthly payment
Est. payment
Payment breakdown
Explore the cost of this home by adjusting the details. Changes won't be saved.Climate risks
Neighborhood: 40059
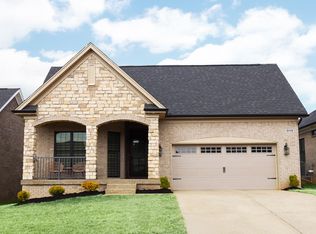
- from $575,9002 bd2 ba1.8k sqftAvondale Plan, Sanctuary Falls, Serenity Series, Prospect, KY 40059New Construction
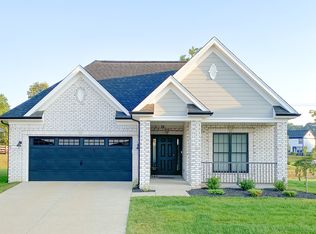
- from $538,9003 bd2 ba1.7k sqftLaurel Plan, Sanctuary Falls, Serenity Series, Prospect, KY 40059New Construction
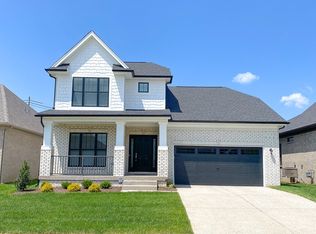
- from $589,9003 bd3 ba2.2k sqftVardon Plan, Sanctuary Falls, Serenity Series, Prospect, KY 40059New Construction
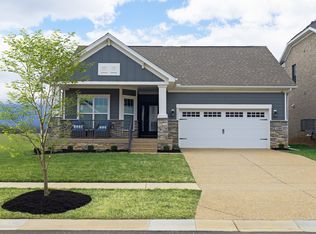
- from $567,9002 bd2 ba1.8k sqftMayfield Plan, Sanctuary Falls, Serenity Series, Prospect, KY 40059New Construction
Similar homes
- $850,0004 bd4 ba3.6k sqft11604 Angel Falls Ct, Prospect, KY 40059For Sale

 MLS ID #1720287, Jamey Cox, 85W Real Estate. Metro Search Inc. LLC DBA Apex MLS
 - from $706,9004 bd3 ba2.7k sqftJackson Plan, Sanctuary Falls, Regal Series, Prospect, KY 40059New Construction
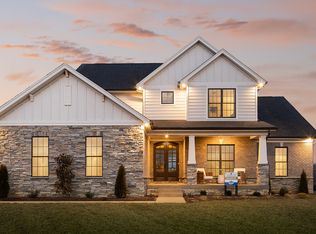 Elite Built Homes
 - $820,0004 bd4 ba3.3k sqft10809 Jimson St, Prospect, KY 40059For Sale
 MLS ID #1727440, Gregory W Virgin, First Saturday Real Estate. Metro Search Inc. LLC DBA Apex MLS
 - from $690,9003 bd3 ba2.6k sqftKennedy Plan, Sanctuary Falls, Regal Series, Prospect, KY 40059New Construction
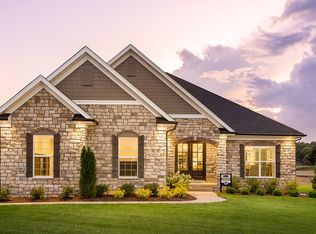 Elite Built Homes
 - $905,0004 bd4 ba3.2k sqft6225 Mistflower Cir, Prospect, KY 40059For SaleMLS ID #1718856, Mark Stevens, simpler.realestate. Metro Search Inc. LLC DBA Apex MLS
- $814,9004 bd4 ba2.6k sqft6300 Leyton Ct, Crestwood, KY 40014For SaleMLS ID #1726136, Nathan Garrett, Coldwell Banker McMahan. Metro Search Inc. LLC DBA Apex MLS
- $865,0004 bd4 ba3.9k sqft7395 Edith Way, Crestwood, KY 40014For SaleMLS ID #1720814, Bobby J Pinkston, Reserve Realty Group. Metro Search Inc. LLC DBA Apex MLS
- $829,0004 bd4 ba3.8k sqft4209 Ballard Ridge Ct, Smithfield, KY 40068For SaleMLS ID #1722900, The Browning Team, Coldwell Banker McMahan. Metro Search Inc. LLC DBA Apex MLS
- $657,5004 bd3 ba2.9k sqft6709 Sycamore Bend Trce, Louisville, KY 40291New ConstructionMLS ID #1728870, John Milliner, simpler.realestate. Metro Search Inc. LLC DBA Apex MLS
