Skip main navigation
Off market
  • Price Unknown

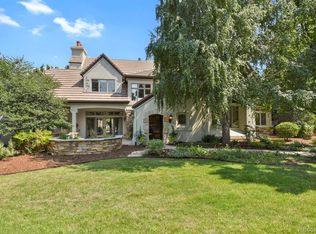
    5700 S Cherry Cir, Littleton, CO 80121

    5beds
    6,896sqft
    SingleFamily
    Built in 1995
    0.95 Acres Lot
    $-- Zestimate®
    $--/sqft
    $7,663 Estimated rent

    Home value

    Not available

    Estimated sales range

    Not available

    $7,663/mo

    Zestimate® history
    Loading
    Loading...

    Owner options

    List your home for rent

    $7,663/mo

    Rent Zestimate®

    Find your next renter with Zillow Rental Manager. Plus, with online applications, you can quickly screen prospective tenants – for free.

    Learn more

    $7,663/mo

    Rent Zestimate®

    Refinance and save

    $200/mo

    Est. payment

    Refinancing to a lower rate could help reduce your monthly payments and save thousands over the life of the loan.

    See today's rates

    $200/mo

    Est. payment

    Explore your selling options

    Work with a Zillow partner agent

    Leverage their expertise and Zillow's premium Showcase listings to get your home seen by more buyers.

    Get started

    List with your own agent

    Get your home in front of millions of buyers by listing it on Zillow.

    Learn how to do it

    Sell it yourself

    Take full control of how buyers see your home on Zillow by listing For Sale by Owner (FSBO).

    List your home

    What's special

    What makes this home special in the Preserve is it's total privacy. Surrounded by mature trees, enjoy the amazing outdoor living, including large yard, a fenced in pool/hot tub, grill and fireplace. It is the ultimate outdoor oasis perfect for entertaining. Inside, you'll find an open floor plan that still exudes character. From the transitional kitchen with top of the line appliances..to the light and bright sun room...to the old world pub! The large master suite is on the second level...as are three other bedrooms including a loft area perfect for hanging out. Downstairs is the theatre and a spectacular wine cellar. There is also an additional (non-conforming bedroom) and 3/4 bath. Bring your pet...they'll have their very own bath wash! Plenty of space to store your vehicles and other toys with its 4-car attached garage. If you're not familiar with The Preserve...it offers peaceful living in the heart of the city. Centrally located with close proximity to 1-25, the Denver Tech Center..and 15 minutes to downtown or Cherry Creek. Enjoy plenty to do in this community with its lush 45-acre Marjorie Perry Nature Preserve and the Highline Canal walking/biking path, community pool and tennis courts. Come and enjoy!

    This property is off market, which means it's not currently listed for sale or rent on Zillow. This may be different from what's available on other websites or public sources.

    Facts & features

    Interior

    Bedrooms & bathrooms
    • Bedrooms: 5
    • Bathrooms: 7
    • Full bathrooms: 4
    • 3/4 bathrooms: 1
    • 1/2 bathrooms: 2
    Heating
    • Forced air
    Cooling
    • Central
    Features
    • Wet Bar, Kitchen Island, Walk-In Closet(s), Vaulted Ceiling(s), Built-in Features, Entrance Foyer, Master Suite, Five Piece Bath
    • Flooring: Tile, Carpet, Hardwood
    • Basement: Finished
    • Has fireplace: Yes
    • Fireplace features: Family Room, Living Room
    Interior area
    • Total interior livable area: 6,896 sqft
    • Finished area below ground: 1305.00

    Property

    Parking
    • Total spaces: 4
    • Parking features: Garage - Attached
    Features
    • Patio & porch: Patio, Covered
    • Exterior features: Stucco
    • Pool features: Outdoor Pool
    Lot
    • Size: 0.95 Acres
    • Features: Level
    Details
    • Zoning description: GR1.0

    Construction

    Type & style
    • Home type: SingleFamily
    Condition
    • Year built: 1995

    Utilities & green energy

    • Sewer: Public Sewer
    • Water: Public

    Community & neighborhood

    Location
    • Region: Littleton

    HOA & financial

    HOA
    • Has HOA: Yes
    • HOA fee: $200 monthly

    Other

    Other facts
    • Flooring: Wood, Carpet, Tile
    • Sewer: Public Sewer
    • WaterSource: Public
    • Heating: Forced Air
    • RoadSurfaceType: Paved
    • Roof: Concrete
    • AssociationYN: true
    • FireplaceYN: true
    • Basement: Finished
    • GarageYN: true
    • InteriorFeatures: Wet Bar, Kitchen Island, Walk-In Closet(s), Vaulted Ceiling(s), Built-in Features, Entrance Foyer, Master Suite, Five Piece Bath
    • AttachedGarageYN: true
    • HeatingYN: true
    • CoolingYN: true
    • PatioAndPorchFeatures: Patio, Covered
    • RoomsTotal: 19
    • ConstructionMaterials: Stucco, Rock
    • FireplaceFeatures: Family Room, Living Room
    • LotFeatures: Level
    • FireplacesTotal: 4
    • RentIncludes: Water
    • CoveredSpaces: 4
    • Cooling: Central Air
    • StructureType: House
    • PoolFeatures: Outdoor Pool
    • BelowGradeFinishedArea: 1305.00
    • CoListAgentFullName: Libby Weaver
    • MlsStatus: Pending
    • ZoningDescription: GR1.0
    • CoListAgentEmail: Libby@helmweaverhelm.com
    • Road surface type: Paved

    Price history

    DateEventPrice
    8/16/2020Listing removed$2,595,000$376/sqft
    Source: Compass - Denver #9863186 Report a problem
    7/13/2020Pending sale$2,595,000$376/sqft
    Source: Compass - Denver #9863186 Report a problem
    6/25/2020Listed for sale$2,595,000$376/sqft
    Source: Compass - Denver #9863186 Report a problem

    Public tax history

    Tax history is unavailable.

    Neighborhood: 80121

    Nearby schools

    GreatSchools rating
    Schools provided by the listing agent
    • Elementary: Lenski
    • Middle: Newton
    • High: Littleton
    • District: Littleton 6

    Source: The MLS. This data may not be complete. We recommend contacting the local school district to confirm school assignments for this home.