Skip main navigation
Sold
  • Price Unknown

    5700 SW Avalon Ln, Topeka, KS 66604

    3beds
    1,300sqft
    Single Family Residence, Residential
    Built in 1955
    7,840.8 Square Feet Lot
    $200,100 Zestimate®
    $--/sqft
    $1,402 Estimated rent

    Home value

    $200,100

    $188,000 - $212,000

    $1,402/mo

    Zestimate® history
    Loading
    Loading...

    Owner options

    List your home for rent

    $1,402/mo

    Rent Zestimate®

    Find your next renter with Zillow Rental Manager. Plus, with online applications, you can quickly screen prospective tenants – for free.

    Learn more

    $1,402/mo

    Rent Zestimate®

    Refinance and save

    Refinancing to a lower rate could help reduce your monthly payments and save thousands over the life of the loan.

    See today's rates

    Explore your selling options

    Work with a Zillow partner agent

    Leverage their expertise and Zillow's premium Showcase listings to get your home seen by more buyers.

    Get started

    List with your own agent

    Get your home in front of millions of buyers by listing it on Zillow.

    Learn how to do it

    Sell it yourself

    Take full control of how buyers see your home on Zillow by listing For Sale by Owner (FSBO).

    List your home

    What's special

    Newer sidingSpacious room sizesSemi open feelVery spacious primary bedroomNewer storage shedLarge fenced yardGravel side parking pad
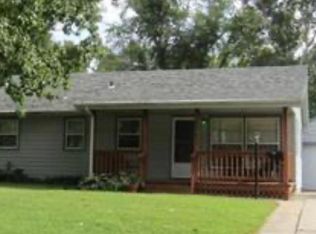
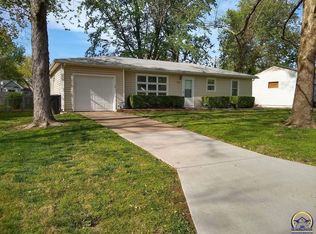
    Finally!! A home west of Fairlawn for under $175,000! This cute 3BR, 2 BA is larger than most in the area thanks to a 340 sq ft. addition that provides an extra bathroom, bedroom or family room on the back half of the house. You'll love the spacious room sizes and semi open feel this home has to offer. Tired of tiny bedrooms? Two of the original bedrooms were combined to make a very spacious primary bedroom and the addition offers a 3rd bedroom that's large enough it could serve as a 2nd family room. Other features to love include: newer siding, extra deep garage (25'), newer sewer line, new mini split in the addition, newer storage shed, gravel side parking pad and large fenced yard. Make your appointment to see this cutie before it's gone!

    Zillow last checked:

    Listing updated:

    Listed by:

    Rachelle Peters 785-249-6353,

    Genesis, LLC, Realtors

    Bought with:

    House Non Member

    SUNFLOWER ASSOCIATION OF REALT

    Source: Sunflower AOR as distributed by MLS GRID,MLS#: 244003MLS Logo

    Facts & features

    Interior

    Bedrooms & bathrooms
    • Bedrooms: 3
    • Bathrooms: 2
    • Full bathrooms: 2
    Primary bedroom
    • Level: Main
    • Area: 170
    • Dimensions: 17x10
    Bedroom 2
    • Level: Main
    • Area: 160
    • Dimensions: 16x10
    Bedroom 3
    • Level: Main
    • Area: 127.44
    • Dimensions: 10.8x11.8
    Dining room
    • Level: Main
    • Area: 76
    • Dimensions: 9.5x8
    Kitchen
    • Level: Main
    • Area: 104.5
    • Dimensions: 11x9.5
    Laundry
    • Level: Main
    Living room
    • Level: Main
    • Area: 260
    • Dimensions: 20x13
    Heating
    • Has Heating (Unspecified Type)
    Cooling
    • Central Air
    Appliances
    • Included: Electric Range, Refrigerator
    • Laundry: Main Level
    Features
    • Flooring: Hardwood, Laminate
    • Basement: Crawl Space
    • Has fireplace: No
    Interior area
    • Total structure area: 1,300
    • Total interior livable area: 1,300 sqft
    • Finished area above ground: 1,300
    • Finished area below ground: 0

    Property

    Parking
    • Total spaces: 1
    • Parking features: Attached
    • Attached garage spaces: 1
    Features
    • Patio & porch: Patio
    • Fencing: Fenced,Chain Link,Privacy
    Lot
    • Size: 7,840 sqft
    • Dimensions: 68 x 115
    Details
    • Parcel number: R49603
    • Special conditions: Standard,Arm's Length

    Construction

    Type & style
    • Home type: SingleFamily
    • Architectural style: Ranch
    • Property subtype: Single Family Residence, Residential
    Condition
    • Year built: 1955

    Utilities & green energy

    • Water: Public

    Community & neighborhood

    Location
    • Region: Topeka
    • Subdivision: Hillsdale

    Price history

    DateEventPrice
    5/29/2026Sold--
    Source: Sunflower AOR as distributed by MLS GRID #244003 Report a problem
    4/17/2026Pending sale$174,900$135/sqft
    Source: Sunflower AOR as distributed by MLS GRID #244003 Report a problem
    4/16/2026Listed for sale$174,900+45.8%$135/sqft
    Source: Sunflower AOR as distributed by MLS GRID #244003 Report a problem
    3/29/2023Sold--
    Source: Sunflower AOR as distributed by MLS GRID #227928 Report a problem
    3/2/2023Pending sale$120,000$92/sqft
    Source: Sunflower AOR as distributed by MLS GRID #227928 Report a problem
    2/28/2023Listed for sale$120,000+10.1%$92/sqft
    Source: Sunflower AOR as distributed by MLS GRID #227928 Report a problem
    11/29/2021Sold--
    Source: Agent Provided Report a problem
    10/1/2021Pending sale$109,000$84/sqft
    Source: Sunflower AOR as distributed by MLS GRID #220589 Report a problem
    9/22/2021Price change$109,000-2.7%$84/sqft
    Source: Sunflower AOR as distributed by MLS GRID #220589 Report a problem
    9/7/2021Listed for sale$112,000$86/sqft
    Source: Sunflower AOR as distributed by MLS GRID #220589 Report a problem
    8/11/2021Listing removed--
    Source: Owner Report a problem
    8/10/2021Listed for sale$112,000$86/sqft
    Source: Owner Report a problem
    8/2/2021Pending sale$112,000$86/sqft
    Source: Owner Report a problem
    7/24/2021Listed for sale$112,000+17.9%$86/sqft
    Source: Owner Report a problem
    3/24/2021Listing removed--
    Source: Owner Report a problem
    11/11/2018Listing removed$900$1/sqft
    Source: Owner Report a problem
    11/2/2018Listed for rent$900$1/sqft
    Source: Owner Report a problem
    10/25/2018Listing removed$95,000$73/sqft
    Source: Keller Williams One Legacy Partners #202766 Report a problem
    9/14/2018Price change$95,000-3.1%$73/sqft
    Source: Keller Williams One Legacy Partners #202766 Report a problem
    7/28/2018Listed for sale$98,000+6.5%$75/sqft
    Source: Keller Williams One Legacy Partners #202766 Report a problem
    8/3/2017Listing removed$900$1/sqft
    Source: Zillow Rental Network Report a problem
    8/1/2017Price change$900-5.3%$1/sqft
    Source: Zillow Rental Network Report a problem
    7/22/2017Listed for rent$950$1/sqft
    Source: Zillow Rental Network Report a problem
    7/24/2009Listing removed$92,000$71/sqft
    Source: Visual Tour #151484 Report a problem
    5/2/2009Listed for sale$92,000$71/sqft
    Source: Visual Tour #151484 Report a problem

    Public tax history

    YearProperty taxesTax assessment
    2025$2,204 +3.8%$15,723 +2%
    2024$2,123 -3.9%$15,415
    2023$2,210 +11.6%$15,415 +15%
    2022$1,981 +8.8%$13,404 +15%
    2021$1,820 $11,656 +5%
    2020-- $11,101 +2%
    2019$1,687 +3%$10,883 +3%
    2018$1,639 +2.9%$10,566 +3%
    2017$1,593 -0.1%$10,258
    2014$1,595 $10,258
    2010-- $10,258
    2008-- $10,258 +4.7%
    2007-- $9,798 +3%
    2006-- $9,510 +5.2%
    2005-- $9,039
    2004-- $9,039 +21.3%
    2003-- $7,452 +2.1%
    2002-- $7,302 +14.4%
    2000-- $6,382

    Find assessor info on the county website

    Neighborhood: Hillsdale

    Nearby schools

    GreatSchools rating
    Schools provided by the listing agent
    • Elementary: McCarter Elementary School/USD 501
    • Middle: Landon Middle School/USD 501
    • High: Topeka West High School/USD 501

    Source: Sunflower AOR as distributed by MLS GRID. This data may not be complete. We recommend contacting the local school district to confirm school assignments for this home.

    Sell for more on Zillow
    Get a Zillow Showcase℠ listing at no additional cost and you could sell for .
    $200,100
    2% more
    +$4,002
    With Zillow Showcase(estimated)
    $204,102