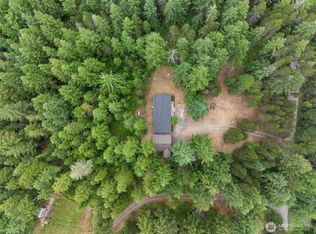
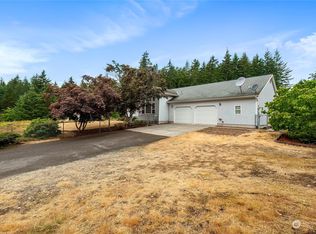
Come home to this perfectly maintained private retreat, nestled on two fully fenced acres and upgraded throughout with high-end, energy-efficient windows and doors, including new sliding glass door to the backyard. True 3-bedroom, 2-bath rambler is anchored by an open-concept great room; adjoining kitchen features custom hickory cabinetry. Oversized terrace is a peaceful setting for al fresco living and entertaining. Hobbyists enjoy a 26x30 garage with 12-foot doors for RVs, boats, or project vehicles; a 21x23 shop/studio/garage for work or creative pursuits; and multiple concrete pads with covered parking for equipment or extra storage. Snap-lock lifetime metal roof, electric heating, and mini split A/C keep you comfortable year-round.
Sold
Listed by: Paramount Real Estate Group • Ledeana Strand
Bought with: Coldwell Banker Park Shore RE
$700,000
5700 SW Royal Spruce Drive, Port Orchard, WA 98367
3beds
1,432sqft
Single Family Residence
Built in 1987
2 Acres Lot
$724,100 Zestimate®
$489/sqft
$2,675 Estimated rent
Home value
$724,100
$659,000 - $789,000
$2,675/mo
Zestimate® history
Owner options
List your home for rent
$2,675/mo
Rent Zestimate®
Find your next renter with Zillow Rental Manager. Plus, with online applications, you can quickly screen prospective tenants – for free.
$2,675/mo
Rent Zestimate®
Refinance and save
$4,246/mo
Est. payment
Refinancing to a lower rate could help reduce your monthly payments and save thousands over the life of the loan.
$4,246/mo
Est. payment
Explore your selling options
Work with a Zillow partner agent
Leverage their expertise and Zillow's premium Showcase listings to get your home seen by more buyers.
Get startedList with your own agent
Get your home in front of millions of buyers by listing it on Zillow.
Learn how to do itSell it yourself
Take full control of how buyers see your home on Zillow by listing For Sale by Owner (FSBO).
List your homeWhat's special
Oversized terraceOpen-concept great roomPrivate retreatCustom hickory cabinetrySnap-lock lifetime metal roofElectric heating
Zillow last checked:
Listing updated:
Listed by:
Ledeana Strand,
Paramount Real Estate Group
Bought with:
Mitch Morey, 31408
Coldwell Banker Park Shore RE
Source: NWMLS as distributed by MLS GRID,MLS#: 2357319
Facts & features
Interior
Bedrooms & bathrooms
- Bedrooms: 3
- Bathrooms: 2
- Full bathrooms: 2
- Main level bathrooms: 2
- Main level bedrooms: 3
Primary bedroom
- Level: Main
Bedroom
- Level: Main
Bedroom
- Level: Main
Bathroom full
- Level: Main
Bathroom full
- Level: Main
Den office
- Level: Main
Dining room
- Level: Main
Entry hall
- Level: Main
Kitchen without eating space
- Level: Main
Other
- Level: Main
Utility room
- Level: Main
Heating
- Fireplace, Ductless, Electric, Wood
Cooling
- Ductless
Appliances
- Included: Dishwasher(s), Refrigerator(s), Stove(s)/Range(s), Water Heater: Electric, Water Heater Location: Hall Closet
Features
- Bath Off Primary, Ceiling Fan(s), Dining Room
- Flooring: Vinyl, Carpet
- Windows: Double Pane/Storm Window
- Basement: None
- Number of fireplaces: 1
- Fireplace features: Wood Burning, Main Level: 1, Fireplace
Interior area
- Total structure area: 1,432
- Total interior livable area: 1,432 sqft
Property
Parking
- Total spaces: 6
- Parking features: Attached Carport, Detached Carport, Driveway, Detached Garage, RV Parking
- Garage spaces: 6
- Has carport: Yes
Features
- Levels: One
- Stories: 1
- Entry location: Main
- Patio & porch: Bath Off Primary, Ceiling Fan(s), Double Pane/Storm Window, Dining Room, Fireplace, Water Heater
- Has view: Yes
- View description: Territorial
Lot
- Size: 2 Acres
- Features: Cul-De-Sac, Dead End Street, Paved, Deck, Fenced-Fully, Gated Entry, High Speed Internet, Outbuildings, RV Parking, Shop
- Topography: Equestrian,Level,Partial Slope
- Residential vegetation: Garden Space, Pasture
Details
- Parcel number: 47330000670006
- Special conditions: Standard
Construction
Type & style
- Home type: SingleFamily
- Architectural style: 1 Story
- Property subtype: Single Family Residence
Materials
- Wood Siding
- Foundation: Poured Concrete
- Roof: Metal
Condition
- Year built: 1987
Utilities & green energy
- Electric: Company: PSE
- Sewer: Septic Tank, Company: Septic
- Water: Community, Company: Washington Water
- Utilities for property: Astound
Community & HOA
Community
- Subdivision: Wicks Lake
Location
- Region: Pt Orchard
Financial & listing details
- Price per square foot: $489/sqft
- Tax assessed value: $461,460
- Annual tax amount: $4,078
- Date on market: 6/26/2025
- Cumulative days on market: 391 days
- Listing terms: Conventional,FHA,VA Loan
- Inclusions: Dishwasher(s), Refrigerator(s), Stove(s)/Range(s)
Price history
| Date | Event | Price |
|---|---|---|
| 5/27/2025 | Sold | $700,000+0%$489/sqft |
Source:  NWMLS as distributed by MLS GRID #2357319 Report a problem NWMLS as distributed by MLS GRID #2357319 Report a problem | ||
| 4/26/2025 | Pending sale | $699,900$489/sqft |
Source: NWMLS as distributed by MLS GRID #2357319 Report a problem | ||
| 4/24/2025 | Listed for sale | $699,900+2.3%$489/sqft |
Source: NWMLS as distributed by MLS GRID #2357319 Report a problem | ||
| 5/1/2023 | Sold | $684,000-2.3%$478/sqft |
Source: NWMLS as distributed by MLS GRID #2029664 Report a problem | ||
| 3/18/2023 | Pending sale | $699,950$489/sqft |
Source: NWMLS as distributed by MLS GRID #NWM2029664 Report a problem | ||
| 3/9/2023 | Price change | $699,950-3.5%$489/sqft |
Source: NWMLS as distributed by MLS GRID #NWM2029664 Report a problem | ||
| 2/22/2023 | Price change | $725,000-3.2%$506/sqft |
Source: NWMLS as distributed by MLS GRID #NWM2029664 Report a problem | ||
| 2/6/2023 | Listed for sale | $749,000+334.3%$523/sqft |
Source: NWMLS as distributed by MLS GRID #2029664 Report a problem | ||
| 3/13/2014 | Sold | $172,449-9.2%$120/sqft |
Source: NWMLS as distributed by MLS GRID #446913 Report a problem | ||
| 12/20/2013 | Pending sale | $189,950$133/sqft |
Source: RE/MAX TOWN AND COUNTRY #446913 Report a problem | ||
| 12/8/2013 | Listed for sale | $189,950$133/sqft |
Source: RE/MAX TOWN AND COUNTRY #446913 Report a problem | ||
| 11/7/2013 | Pending sale | $189,950$133/sqft |
Source: RE/MAX TOWN AND COUNTRY #446913 Report a problem | ||
| 10/20/2013 | Listed for sale | $189,950$133/sqft |
Source: RE/MAX TOWN AND COUNTRY #446913 Report a problem | ||
| 4/12/2013 | Pending sale | $189,950$133/sqft |
Source: RE/MAX TOWN AND COUNTRY #446913 Report a problem | ||
| 3/16/2013 | Price change | $189,950-5%$133/sqft |
Source: RE/MAX TOWN AND COUNTRY #446913 Report a problem | ||
| 2/12/2013 | Listed for sale | $199,950$140/sqft |
Source: RE/MAX TOWN AND COUNTRY #446913 Report a problem | ||
| 6/9/2011 | Listing removed | $199,950$140/sqft |
Source: RE/MAX TOWN AND COUNTRY #26001 Report a problem | ||
| 3/4/2011 | Listed for sale | $199,950-28.6%$140/sqft |
Source: RE/MAX TOWN AND COUNTRY #26001 Report a problem | ||
| 7/5/2010 | Listing removed | $279,950$195/sqft |
Source: RE/MAX: Town & Country #26001 Report a problem | ||
| 3/19/2010 | Listed for sale | $279,950+7.1%$195/sqft |
Source: RE/MAX: Town & Country #26001 Report a problem | ||
| 5/26/2006 | Sold | $261,280+144.2%$182/sqft |
Source: Public Record Report a problem | ||
| 11/19/1997 | Sold | $107,000$75/sqft |
Source: Public Record Report a problem | ||
Public tax history
| Year | Property taxes | Tax assessment |
|---|---|---|
| 2024 | $3,916 +7.7% | $461,460 +4.4% |
| 2023 | $3,635 +0.6% | $441,830 |
| 2022 | $3,613 +3% | $441,830 +23% |
| 2021 | $3,507 +4% | $359,160 +10.1% |
| 2020 | $3,373 +18.9% | $326,280 +11.3% |
| 2019 | $2,837 -10.8% | $293,220 +20.2% |
| 2018 | $3,179 | $243,940 |
| 2017 | $3,179 +17% | $243,940 +36% |
| 2016 | $2,716 +23.3% | $179,400 +1.8% |
| 2015 | $2,202 | $176,190 +4.4% |
| 2014 | $2,202 +3.2% | $168,820 |
| 2013 | $2,135 +7.7% | $168,820 |
| 2012 | $1,983 +3.7% | $168,820 -3% |
| 2011 | $1,913 -2.8% | $174,040 -9.4% |
| 2010 | $1,967 +4.7% | $192,030 -8.6% |
| 2009 | $1,879 -0.6% | $210,020 -4.1% |
| 2008 | $1,891 -0.6% | $219,010 +10.8% |
| 2007 | $1,902 +20.2% | $197,610 +48.9% |
| 2005 | $1,582 | $132,700 +12.5% |
| 2002 | -- | $117,940 +2.7% |
| 2001 | $1,182 -25.2% | $114,810 +3.8% |
| 2000 | $1,581 | $110,570 |
Find assessor info on the county website
Neighborhood: 98367
Nearby homes
- $699,0003 bd2 ba2k sqft5775 SW Daisy St, Pt Orchard, WA 98367Sold

- $499,0003 bd2 ba1.6k sqft12543 Bear Track Ln SW, Pt Orchard, WA 98367Sold
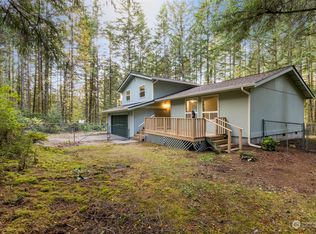
- $615,0003 bd2 ba1.4k sqft12780 Oakridge Dr SW, Pt Orchard, WA 98367Sold
- $515,0003 bd3 ba1.6k sqft12190 Oakridge Dr SW, Pt Orchard, WA 98367Sold
- $775,0003 bd3 ba2.1k sqft5275 SW Royal Spruce Dr, Pt Orchard, WA 98367Sold
- $605,0003 bd4 ba1.9k sqft12595 Oakridge Dr SW, Pt Orchard, WA 98367Sold
- $767,8003 bd3 ba2.9k sqft5220 SW Royal Spruce Dr, Pt Orchard, WA 98367Off Market
- $152,0004.74 Acres6126 SW Cliff Ridge Way, Pt Orchard, WA 98367Sold
Nearby schools
GreatSchools rating
- 7/10Burley Glenwood Elementary SchoolGrades: PK-5Distance: 3.8 mi
- 8/10Cedar Heights Junior High SchoolGrades: 6-8Distance: 6.5 mi
- 7/10South Kitsap High SchoolGrades: 9-12Distance: 8.5 mi
Get a cash offer in 3 minutes
Find out how much your home could sell for in as little as 3 minutes with a no-obligation cash offer.
Estimated market value
$724,100
Get a cash offer in 3 minutes
Find out how much your home could sell for in as little as 3 minutes with a no-obligation cash offer.
Estimated market value
$724,100
- Washington
- Kitsap County
- Port Orchard
- 98367
- 5700 SW Royal Spruce Drive
Nearby cities
Nearby neighborhoods
Nearby zip codes
Other Port Orchard Topics
