Skip main navigation
Sold
  • $335,000

    5700 Scotland St, Indianapolis, IN 46234

    3beds
    2,240sqft
    Residential, Single Family Residence
    Built in 2008
    0.31 Acres Lot
    $343,800 Zestimate®
    $150/sqft
    $2,326 Estimated rent

    Home value

    $343,800

    $313,000 - $378,000

    $2,326/mo

    Zestimate® history
    Loading
    Loading...

    Owner options

    List your home for rent

    $2,326/mo

    Rent Zestimate®

    Find your next renter with Zillow Rental Manager. Plus, with online applications, you can quickly screen prospective tenants – for free.

    Learn more

    $2,326/mo

    Rent Zestimate®

    Refinance and save

    $2,262/mo

    Est. payment

    Refinancing to a lower rate could help reduce your monthly payments and save thousands over the life of the loan.

    See today's rates

    $2,262/mo

    Est. payment

    Explore your selling options

    Work with a Zillow partner agent

    Leverage their expertise and Zillow's premium Showcase listings to get your home seen by more buyers.

    Get started

    List with your own agent

    Get your home in front of millions of buyers by listing it on Zillow.

    Learn how to do it

    Sell it yourself

    Take full control of how buyers see your home on Zillow by listing For Sale by Owner (FSBO).

    List your home

    What's special

    Cozy fireplacePrimary suiteDual vanityFormal dining roomCorner lotGarden tubLarge walk-in closet
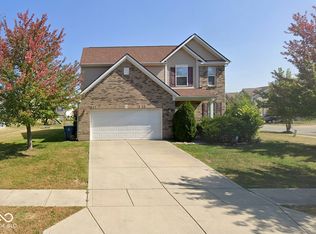
    Brownsburg Schools! This spacious 3 BD, 2.5 BA home on a corner lot is move-in ready with plenty of perks! Located on the west side of Indianapolis, you will enjoy 2,240 square feet, extra spaces and a community pool. The covered porch leads you into a 2-story entryway and formal dining room. The cozy fireplace welcomes you in the family room and is just off from the kitchen and breakfast room. A half bath and plenty of closets completes the downstairs rooms. There is a concrete patio off from the breakfast room and a playset in the backyard. The loft, laundry room and all 3 bedrooms are upstairs. The primary suite has a large walk-in closet and ensuite with a dual vanity, garden tub, walk-in shower and water closet. One of the extra bedrooms has a walk-in closet as well. You are near several iconic Indy destinations like Eagle Creek Reservoir, Rick's Boatyard Cafe, Trader's Point Creamery and a short drive to the Indianapolis Motor Speedway. The Indianapolis International Airport is just 12 miles away. New furnace and A/C unit in 2022, water heater in 2020, dishwasher in 2020 and water softener in 2021. Don't miss this excellent home with plenty of room to grow under $350k!

    Zillow last checked:

    Listing updated:

    Listing Provided by:

    Stephanie Evelo 317-506-4663,

    Keller Williams Indy Metro NE,

    Kimberly Bogle,

    Keller Williams Indy Metro NE

    Bought with:

    Joel Cooper

    Keller Williams Indpls Metro N

    Source: MIBOR as distributed by MLS GRID,MLS#: 22022596MLS Logo

    Facts & features

    Interior

    Bedrooms & bathrooms
    • Bedrooms: 3
    • Bathrooms: 3
    • Full bathrooms: 2
    • 1/2 bathrooms: 1
    • Main level bathrooms: 1
    Primary bedroom
    • Level: Upper
    • Area: 192 Square Feet
    • Dimensions: 16x12
    Bedroom 2
    • Level: Upper
    • Area: 144 Square Feet
    • Dimensions: 12x12
    Bedroom 3
    • Level: Upper
    • Area: 120 Square Feet
    • Dimensions: 12x10
    Breakfast room
    • Level: Main
    • Area: 104 Square Feet
    • Dimensions: 13x08
    Dining room
    • Level: Main
    • Area: 156 Square Feet
    • Dimensions: 13x12
    Family room
    • Level: Main
    • Area: 324 Square Feet
    • Dimensions: 18x18
    Kitchen
    • Level: Main
    • Area: 143 Square Feet
    • Dimensions: 13x11
    Loft
    • Level: Upper
    • Area: 168 Square Feet
    • Dimensions: 14x12
    Sun room
    • Level: Main
    • Area: 120 Square Feet
    • Dimensions: 12x10
    Heating
    • Forced Air, Natural Gas
    Cooling
    • Central Air
    Appliances
    • Included: Dishwasher, Electric Oven, Refrigerator, Gas Water Heater
    • Laundry: Upper Level
    Features
    • Vaulted Ceiling(s), Entrance Foyer
    • Has basement: No
    • Number of fireplaces: 1
    • Fireplace features: Family Room
    Interior area
    • Total structure area: 2,240
    • Total interior livable area: 2,240 sqft

    Property

    Parking
    • Total spaces: 2
    • Parking features: Attached
    • Attached garage spaces: 2
    Features
    • Levels: Two
    • Stories: 2
    • Patio & porch: Patio, Porch
    Lot
    • Size: 0.31 Acres
    Details
    • Parcel number: 320808250008000015
    • Horse amenities: None

    Construction

    Type & style
    • Home type: SingleFamily
    • Architectural style: Traditional
    • Property subtype: Residential, Single Family Residence
    Materials
    • Brick, Vinyl Siding
    • Foundation: Slab
    Condition
    • New construction: No
    • Year built: 2008

    Utilities & green energy

    • Water: Public

    Community & neighborhood

    Community
    • Community features: Tennis Court(s)
    Location
    • Region: Indianapolis
    • Subdivision: Williamsburg Villages

    HOA & financial

    HOA
    • Has HOA: Yes
    • HOA fee: $218 semi-annually
    • Amenities included: Pool
    • Services included: Entrance Common, Lawncare, Maintenance, ParkPlayground, Snow Removal, Tennis Court(s)

    Price history

    DateEventPrice
    4/17/2025Sold$335,000-1.5%$150/sqft
    Source: MIBOR as distributed by MLS GRID #22022596 Report a problem
    3/25/2025Pending sale$340,000$152/sqft
    Source: MIBOR as distributed by MLS GRID #22022596 Report a problem
    2/21/2025Listed for sale$340,000+83.8%$152/sqft
    Source: MIBOR as distributed by MLS GRID #22022596 Report a problem
    4/22/2016Sold$185,000-2.6%$83/sqft
    Source: MIBOR as distributed by MLS GRID #21401316 Report a problem
    3/8/2016Pending sale$189,900$85/sqft
    Source: Keller Williams - Indianapolis/Carmel #21401316 Report a problem
    3/1/2016Listed for sale$189,900$85/sqft
    Source: Keller Williams Indpls Metro N #21401316 Report a problem

    Public tax history

    YearProperty taxesTax assessment
    2025$3,000 +10.9%$291,700 -2.8%
    2024$2,705 +4.7%$300,000 +10.9%
    2023$2,583 +18.6%$270,500 +4.7%
    2022$2,178 +10.4%$258,300 +17.9%
    2021$1,972 +15.9%$219,000 +8.6%
    2020$1,702 +6.2%$201,600 +11%
    2019$1,602 -2.2%$181,600 +5.3%
    2018$1,638 +5.1%$172,400 -0.5%
    2017$1,558 -0.3%$173,200 +3.4%
    2016$1,563 +2.1%$167,500 +3.7%
    2014$1,530 +2.3%$161,500 +4.5%
    2013$1,496 -4.6%$154,600 -1.3%
    2011$1,567 $156,700
    2010$1,567 +1%$156,700 -4.6%
    2009$1,551 $164,300

    Find assessor info on the county website

    Neighborhood: Eagle Creek

    Nearby schools

    GreatSchools rating
    Schools provided by the listing agent
    • Elementary: Reagan Elementary School
    • Middle: Brownsburg East Middle School
    • High: Brownsburg High School

    Source: MIBOR as distributed by MLS GRID. This data may not be complete. We recommend contacting the local school district to confirm school assignments for this home.

    Get a cash offer in 3 minutes
    Find out how much your home could sell for in as little as 3 minutes with a no-obligation cash offer.
    Estimated market value
    $343,800
    Get a cash offer in 3 minutes
    Find out how much your home could sell for in as little as 3 minutes with a no-obligation cash offer.
    Estimated market value
    $343,800