**!!MOVE-IN READY!!** This Alcott is waiting to impress its residents with the convenience of its ranch-style layout and designer finishes throughout along with designer finishes throughout. The main floor features an open layout and offers two generous bedrooms and a shared bathroom off the entry that make perfect accommodations for family or guests. The great room at the heart of the home welcomes you to relax with its tile fireplace. The gourmet kitchen impresses any level of chef with its quartz center island, walk-in pantry and GE appliances. A connected sunroom is ideal for more formal meals and conversation and offers access to the covered deck. The owner's suite can be found as well and flaunts a private bathroom and immense walk-in closet. If that wasn't enough, this home includes a finished basement that boasts a wide-open, walkout rec room with patio access, an additional bedroom with a walk-in closet and a shared bathroom with a shower. **Ask about our special offers. Call 303.850.5757 to schedule a tour today!**
Sold for $689,950
$689,950
5700 Shady Oaks Drive, Windsor, CO 80528
4beds
4,039sqft
Single Family Residence
Built in 2023
3,868 Square Feet Lot
$703,000 Zestimate®
$171/sqft
$3,610 Estimated rent
Home value
$703,000
$668,000 - $738,000
$3,610/mo
Zestimate® history
Owner options
List your home for rent
$3,610/mo
Rent Zestimate®
Find your next renter with Zillow Rental Manager. Plus, with online applications, you can quickly screen prospective tenants – for free.
$3,610/mo
Rent Zestimate®
Refinance and save
$4,078/mo
Est. payment
Refinancing to a lower rate could help reduce your monthly payments and save thousands over the life of the loan.
$4,078/mo
Est. payment
Explore your selling options
Work with a Zillow partner agent
Leverage their expertise and Zillow's premium Showcase listings to get your home seen by more buyers.
Get startedList with your own agent
Get your home in front of millions of buyers by listing it on Zillow.
Learn how to do itSell it yourself
Take full control of how buyers see your home on Zillow by listing For Sale by Owner (FSBO).
List your homeWhat's special
Tile fireplaceDesigner finishes throughoutPatio accessShared bathroomGreat roomPrivate bathroomWalk-in pantry
Zillow last checked:
Listing updated:
Listed by:
Matthew Tonge 303-850-5757,
Richmond Realty Inc
Bought with:
Mary Ann Michels, 100022341
Group Mulberry
Source: REcolorado as distributed by MLS GRID,MLS#: 3157847
Facts & features
Interior
Bedrooms & bathrooms
- Bedrooms: 4
- Bathrooms: 3
- Full bathrooms: 2
- 3/4 bathrooms: 1
- Main level bathrooms: 2
- Main level bedrooms: 3
Primary bedroom
- Description: Walk-In Closet
- Level: Main
- Area: 182 Square Feet
- Dimensions: 13 x 14
Bedroom
- Level: Main
- Area: 121 Square Feet
- Dimensions: 11 x 11
Bedroom
- Level: Main
- Area: 132 Square Feet
- Dimensions: 12 x 11
Bedroom
- Description: Walk-In Closet
- Level: Basement
- Area: 169 Square Feet
- Dimensions: 13 x 13
Primary bathroom
- Description: En Suite
- Level: Main
Bathroom
- Level: Main
Bathroom
- Level: Basement
Bonus room
- Description: Flex Room
- Level: Main
- Area: 143 Square Feet
- Dimensions: 11 x 13
Bonus room
- Description: Rec Room
- Level: Basement
- Area: 1368 Square Feet
- Dimensions: 36 x 38
Great room
- Level: Main
- Area: 323 Square Feet
- Dimensions: 17 x 19
Kitchen
- Description: Gourmet
- Level: Main
- Area: 285 Square Feet
- Dimensions: 15 x 19
Sun room
- Level: Main
- Area: 176 Square Feet
- Dimensions: 11 x 16
Heating
- Forced Air
Cooling
- Central Air
Appliances
- Included: Cooktop, Dishwasher, Disposal, Double Oven
Features
- Eat-in Kitchen, Kitchen Island, Open Floorplan, Pantry, Primary Suite, Quartz Counters, Radon Mitigation System, Walk-In Closet(s)
- Flooring: Carpet, Tile, Wood
- Windows: Double Pane Windows
- Basement: Finished,Full,Sump Pump,Walk-Out Access
- Number of fireplaces: 1
- Fireplace features: Gas, Great Room
Interior area
- Total structure area: 4,039
- Total interior livable area: 4,039 sqft
- Finished area above ground: 2,239
- Finished area below ground: 1,629
Property
Parking
- Total spaces: 3
- Parking features: Dry Walled
- Attached garage spaces: 3
Features
- Levels: One
- Stories: 1
- Patio & porch: Covered, Patio
Lot
- Size: 3,868 Square Feet
- Features: Landscaped, Sprinklers In Front
Details
- Parcel number: R1671389
- Special conditions: Standard
Construction
Type & style
- Home type: SingleFamily
- Property subtype: Single Family Residence
Materials
- Frame
- Foundation: Slab
- Roof: Composition
Condition
- Under Construction
- New construction: Yes
- Year built: 2023
Details
- Builder model: Alcott / D
- Builder name: Richmond American Homes
Utilities & green energy
- Sewer: Public Sewer
Community & HOA
Community
- Subdivision: Windsor Villages At Ptarmigan
HOA
- Has HOA: Yes
- Services included: Maintenance Grounds
- HOA fee: $94 monthly
- HOA name: Jeff Kutzer
- HOA phone: 720-977-3859
Location
- Region: Windsor
Financial & listing details
- Price per square foot: $171/sqft
- Tax assessed value: $722,700
- Annual tax amount: $7,445
- Date on market: 7/8/2023
- Listing terms: Cash,Conventional,FHA,VA Loan
- Exclusions: None
- Ownership: Builder
Price history
| Date | Event | Price |
|---|---|---|
| 9/28/2023 | Sold | $689,950-10.4%$171/sqft |
Source:  REcolorado as distributed by MLS GRID #3157847 Report a problem REcolorado as distributed by MLS GRID #3157847 Report a problem | ||
| 10/25/2022 | Listing removed | -- |
Source:  RE/MAX International Report a problem RE/MAX International Report a problem | ||
| 9/6/2022 | Listed for sale | $769,990$191/sqft |
Source: RE/MAX International #7924012 Report a problem | ||
Public tax history
| Year | Property taxes | Tax assessment |
|---|---|---|
| 2025 | $7,445 +4.2% | $45,169 -7.3% |
| 2024 | $7,147 +289.6% | $48,723 +65.3% |
| 2023 | $1,834 +4.7% | $29,482 +142.6% |
| 2022 | $1,752 +204.8% | $12,151 +2.9% |
| 2021 | $575 -0.3% | $11,803 +197.5% |
| 2020 | $576 | $3,967 |
Find assessor info on the county website
Neighborhood: 80528
Nearby homes
- $753,6006 bd3 ba3.1k sqft5662 Shady Oaks Dr, Windsor, CO 80528Off Market
- $629,1004 bd2 ba2.4k sqft5719 Congressional Ct, Windsor, CO 80528Off Market
- $730,1003 bd2 ba1.9k sqft5624 Shady Oaks Dr, Windsor, CO 80528Off Market
- $575,0004 bd3 ba2.1k sqft5751 Congressional Ct, Windsor, CO 80528Sold
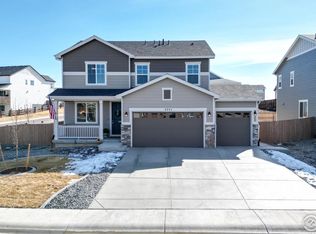
- $807,5005 bd5 ba4.2k sqft5742 Shady Oaks Ct, Windsor, CO 80528Off Market
- $560,8004 bd2 ba2.2k sqft5687 Shady Oaks Dr, Windsor, CO 80528Off Market
- $576,5003 bd2 ba2.1k sqft5675 Congressional Ct, Windsor, CO 80528Off Market
- $517,1003 bd2 ba1.8k sqft5645 Shady Oaks Dr, Windsor, CO 80528Off Market
Nearby schools
GreatSchools rating
- 7/10Bamford Elementary SchoolGrades: PK-5Distance: 1.5 mi
- 5/10Timnath Middle-High SchoolGrades: 6-12Distance: 5.9 mi
Schools provided by the listing agent
- Elementary: Bamford
- Middle: Preston
- High: Fossil Ridge
- District: Poudre R-1
Source: REcolorado as distributed by MLS GRID. This data may not be complete. We recommend contacting the local school district to confirm school assignments for this home.
Get a cash offer in 3 minutes
Find out how much your home could sell for in as little as 3 minutes with a no-obligation cash offer.
Estimated market value
$703,000
Get a cash offer in 3 minutes
Find out how much your home could sell for in as little as 3 minutes with a no-obligation cash offer.
Estimated market value
$703,000
- Colorado
- Larimer County
- Windsor
- 80528
- 5700 Shady Oaks Drive
Nearby cities
Nearby zip codes
Other Windsor Topics
