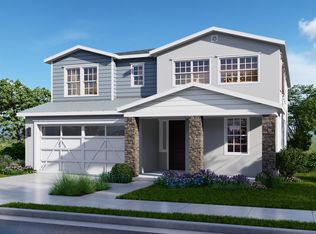
This gorgeous Residence Five plan on a premium corner homesite features the same highly sought-after design as our showcase model home. With 2990 sq ft of living space, two of the home’s secondary bedrooms and full baths are conveniently located on the main level along with a warm and inviting, open concept great room, professionally appointed gourmet kitchen, walk-in pantry and dining nook. Secluded on the upper level is an amazing primary suite with spa-like bath, dual vanity, walk-in shower, soaking tub, and oversized walk-in closet, two additional bedrooms and baths, and loft/recreation room – perfect for fun and relaxing family movie/game nights! Located in the Brentwood School District. Includes pre-installed security and owned solar systems, and over $57K in upgrades and options! Move-in ready for June 2026. Ask about our special incentives!
Sold for $875,000
$875,000
5700 Sierra Trail Way, Antioch, CA 94531
5beds
2,990sqft
Residential, Single Family Residence
Built in 2026
6,534 Square Feet Lot
$873,700 Zestimate®
$293/sqft
$4,346 Estimated rent
Home value
$873,700
$830,000 - $917,000
$4,346/mo
Zestimate® history
Owner options
List your home for rent
$4,346/mo
Rent Zestimate®
Find your next renter with Zillow Rental Manager. Plus, with online applications, you can quickly screen prospective tenants – for free.
$4,346/mo
Rent Zestimate®
Refinance and save
$5,670/mo
Est. payment
Refinancing to a lower rate could help reduce your monthly payments and save thousands over the life of the loan.
$5,670/mo
Est. payment
Explore your selling options
Work with a Zillow partner agent
Leverage their expertise and Zillow's premium Showcase listings to get your home seen by more buyers.
Get startedList with your own agent
Get your home in front of millions of buyers by listing it on Zillow.
Learn how to do itSell it yourself
Take full control of how buyers see your home on Zillow by listing For Sale by Owner (FSBO).
List your homeWhat's special
Professionally appointed gourmet kitchenOversized walk-in closetDining nookWalk-in showerPremium corner homesiteSoaking tubDual vanity
Zillow last checked:
Listing updated:
Listed by:
Marc Burnstein DRE #00895006 925-580-1993,
Davidon Corporation
Bought with:
Karl Schonian, DRE #01246742
Compass
Source: CCAR,MLS#: 41130461
Facts & features
Interior
Bedrooms & bathrooms
- Bedrooms: 5
- Bathrooms: 4
- Full bathrooms: 4
Rooms
- Room types: 2 Bedrooms, 2 Baths, Main Entry
Kitchen
- Features: Dishwasher, Eat-in Kitchen, Gas Range/Cooktop, Kitchen Island, Pantry
Heating
- Forced Air
Cooling
- Central Air
Appliances
- Included: Dishwasher, Gas Range
- Laundry: Hookups Only
Features
- Pantry
- Flooring: Vinyl, Carpet, Other
- Has fireplace: No
- Fireplace features: None
Interior area
- Total structure area: 2,990
- Total interior livable area: 2,990 sqft
Property
Parking
- Total spaces: 2
- Parking features: Attached
- Attached garage spaces: 2
Features
- Levels: Two
- Stories: 2
- Pool features: None
- Fencing: Fenced
Lot
- Size: 6,534 Square Feet
- Features: Corner Lot, Back Yard, Front Yard, Landscape Front
Details
- Parcel number: 0565000403
- Special conditions: Standard
- Other equipment: Irrigation Equipment
Construction
Type & style
- Home type: SingleFamily
- Architectural style: Ranch
- Property subtype: Residential, Single Family Residence
Materials
- Stucco, Other
- Roof: Composition
Condition
- New construction: No
- Year built: 2026
Details
- Builder model: Residence Five
- Builder name: Davidon Homes
Utilities & green energy
- Electric: Photovoltaics Seller Owned
- Sewer: Public Sewer
- Water: Public
Community & HOA
Community
- Subdivision: Park Ridge
HOA
- Has HOA: Yes
- Amenities included: Other
- Services included: Common Area Maint
- HOA fee: $83 monthly
- HOA name: PARKRIDGE HOA
- HOA phone: 925-743-3080
Location
- Region: Antioch
Financial & listing details
- Price per square foot: $293/sqft
- Tax assessed value: $147,849
- Annual tax amount: $1,947
- Date on market: 4/10/2026
Price history
| Date | Event | Price |
|---|---|---|
| 7/1/2026 | Sold | $875,000-0.3%$293/sqft |
Source:  CCAR #41130461 Report a problem CCAR #41130461 Report a problem | ||
| 6/1/2026 | Pending sale | $877,500$293/sqft |
Source: CCAR #41130461 Report a problem | ||
| 4/10/2026 | Listed for sale | $877,500$293/sqft |
Source: CCAR #41130461 Report a problem | ||
Public tax history
| Year | Property taxes | Tax assessment |
|---|---|---|
| 2025 | $1,947 +1.3% | $147,849 +2% |
| 2024 | $1,922 +27.6% | $144,950 +32.8% |
| 2023 | $1,506 | $109,162 |
Find assessor info on the county website
Neighborhood: 94531
Nearby homes
- $822,000-- bd-- ba-- sqft5704 Sierra Trail Way, Antioch, CA 94531Sold
- $933,5004 bd3 ba3.3k sqft5635 Ridgepoint Way, Antioch, CA 94531Sold
- $888,0005 bd4 ba3.5k sqft5708 Sierra Trail Way, Antioch, CA 94531Sold
- $799,0004 bd3 ba2.2k sqft5631 Ridgepoint Way, Antioch, CA 94531Sold
- $842,0003 bd2 ba2.5k sqft5636 Ridgepoint Way, Antioch, CA 94531Sold
- $830,0004 bd4 ba2.4k sqft5640 Ridgepoint Way, Antioch, CA 94531Sold
- $810,0004 bd3 ba2.4k sqft5632 Ridgepoint Way, Antioch, CA 94531Sold
- $147,849-- bd-- ba-- sqft5625 Bay Laurel Ct, Antioch, CA 94531Off Market
Nearby schools
GreatSchools rating
- 6/10Pioneer Elementary SchoolGrades: K-5Distance: 1.1 mi
- 9/10Adams (J. Douglas) Middle SchoolGrades: 6-8Distance: 3.6 mi
- 9/10Heritage High SchoolGrades: 9-12Distance: 3.4 mi
Get a cash offer in 3 minutes
Find out how much your home could sell for in as little as 3 minutes with a no-obligation cash offer.
Estimated market value
$873,700
Get a cash offer in 3 minutes
Find out how much your home could sell for in as little as 3 minutes with a no-obligation cash offer.
Estimated market value
$873,700
- California
- Contra Costa County
- Brentwood
- 94531
- 5700 Sierra Trail Way
Nearby cities
Nearby zip codes
Other Brentwood Topics
