Skip main navigation
Off market
  • $1,200,500

    5700 Smoke Rise Ln, Fairfax Station, VA 22039

    4beds
    3,426sqft
    Detached
    Built in 1983
    5 Acres Lot
    $1,200,500 Zestimate®
    $350/sqft
    $5,023 Estimated rent

    Home value

    $1,200,500

    $1.13M - $1.28M

    $5,023/mo

    Zestimate® history
    Loading
    Loading...

    Owner options

    List your home for rent

    $5,023/mo

    Rent Zestimate®

    Find your next renter with Zillow Rental Manager. Plus, with online applications, you can quickly screen prospective tenants – for free.

    Learn more

    $5,023/mo

    Rent Zestimate®

    Refinance and save

    $7,395/mo

    Est. payment

    Refinancing to a lower rate could help reduce your monthly payments and save thousands over the life of the loan.

    See today's rates

    $7,395/mo

    Est. payment

    Explore your selling options

    Work with a Zillow partner agent

    Leverage their expertise and Zillow's premium Showcase listings to get your home seen by more buyers.

    Get started

    List with your own agent

    Get your home in front of millions of buyers by listing it on Zillow.

    Learn how to do it

    Sell it yourself

    Take full control of how buyers see your home on Zillow by listing For Sale by Owner (FSBO).

    List your home

    What's special

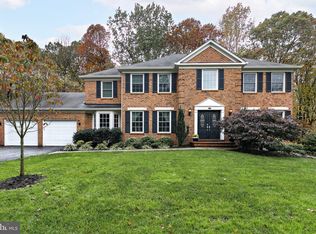
    If you are looking for privacy, for nature watching at its finest or a place to put a terrific vegetable garden, our home is it. Our sun drenched home has a beautiful front porch overlooking 5 lush acres - loads of trees and amazing privacy but close to everything - restaurants, grocery stores. Enjoy seeing the wildlife from your front porch. We offers newly finished hardwood floors(19) on the main level, newly painted interior(19), updated kitchen with natural cherry shaker cabinets, Corian countertops, New French door stainless steel bottom drawer refrigerator(19), ceramic top stove, two pantry cabinets with roll out shelves, a utility cabinet, recessed lights, new kitchen flooring(19), a skylight and a stainless Corian double sink with a window overlooking the back yard. The family room is off the kitchen with hardwood floors, vaulted ceilings with a skylight, a walk in bay window overlooking the back yard and a sliding glass door to the deck - perfect place for family gatherings and enjoying summer BBQs. On this level, we have a large mud room with a laundry sink, a living room with a wood burning fireplace and a spacious separate dining room. We offer a main level bedroom with a ceiling fan and a full bath - hard to find in this market, an office with built in book shelves and great views of the front yard - very private. The upper level has our master bedroom with a walk in closet, dormer accent windows, a master bath with a newer white cabinetry and a separate shower room. There are two additional bedrooms on this level ( one with ceiling fan) and a hallway full bath. The upstairs foyer has a game closet. The walk out lower level is finished with a recreation room, a 1/2 bath and a large storage room. Our home has 3 AC Systems for cooling and heat. Our home has been fenced around the house but expands much farther - see survey in documents. Convenient location to 123, Fairfax County Parkway and loads of parks with nature and bike trails. Additional updates include: exterior siding(19), interior freshly custom painted(19), new kitchen laminate flooring(19), refinished hardwood floors(19), and new toilets(19)

    This property is off market, which means it's not currently listed for sale or rent on Zillow. This may be different from what's available on other websites or public sources.
    Facts & features

    Interior

    Bedrooms & bathrooms
    • Bedrooms: 4
    • Bathrooms: 4
    • Full bathrooms: 3
    • 1/2 bathrooms: 1
    Heating
    • Heat pump, Electric
    Appliances
    • Included: Dishwasher, Microwave, Refrigerator
    Features
    • Recessed Lighting, Walk-In Closet(s), Built-Ins, Kitchen - Country, Entry Level Bedroom, Formal/Separate Dining Room, Master Bath(s), Floor Plan - Traditional, Family Room Off Kitchen
    • Flooring: Hardwood
    • Basement: Y
    • Has fireplace: Yes
    Interior area
    • Total interior livable area: 3,426 sqft
    • Finished area below ground: 700

    Property

    Parking
    • Parking features: Garage - Attached
    Features
    • Exterior features: Vinyl
    Lot
    • Size: 5 Acres
    Details
    • Parcel number: 0762050010
    • Special conditions: Standard

    Construction

    Type & style
    • Home type: SingleFamily
    • Architectural style: Colonial
    • Property subtype: Detached
    Materials
    • Wood
    • Roof: Composition
    Condition
    • Year built: 1983

    Community & neighborhood

    Location
    • Region: Fairfax Station

    HOA & financial

    HOA
    • Has HOA: Yes
    • HOA fee: $34 monthly

    Other

    Other facts
    • Appliances: Dishwasher, Refrigerator, Disposal, Built-in Microwave, Water Heater, Stainless Steel Appliance(s), Bar Fridge, Stove, Oven/Range - Electric
    • AssociationYN: true
    • FireplaceYN: true
    • GarageYN: true
    • AttachedGarageYN: true
    • HeatingYN: true
    • CoolingYN: true
    • StructureType: Detached
    • ConstructionMaterials: Vinyl Siding
    • Heating: Heat Pump
    • Cooling: Heat Pump, Ceiling Fan(s)
    • StoriesTotal: 3
    • ArchitecturalStyle: Colonial
    • SpecialListingConditions: Standard
    • CoveredSpaces: 2
    • InteriorFeatures: Recessed Lighting, Walk-In Closet(s), Built-Ins, Kitchen - Country, Entry Level Bedroom, Formal/Separate Dining Room, Master Bath(s), Floor Plan - Traditional, Family Room Off Kitchen
    • ParkingFeatures: Attached Garage, Garage Faces Side
    • BelowGradeFinishedArea: 700
    • PropertySubType: Detached
    • Flooring: Wood Floors
    • Basement: Y

    Price history

    DateEventPrice
    8/29/2019Sold$773,000-0.3%$226/sqft
    Source: Public Record Report a problem
    7/26/2019Pending sale$775,000$226/sqft
    Source: Long & Foster Real Estate, Inc. #VAFX1074428 Report a problem
    7/19/2019Listed for sale$775,000-8.8%$226/sqft
    Source: Long & Foster Real Estate, Inc. #VAFX1074428 Report a problem
    1/1/2015Sold$850,000$248/sqft
    Source: Long & Foster Broker Feed #VAFX163622_100 Report a problem
    4/12/2007Sold$850,000+37.1%$248/sqft
    Source: Public Record Report a problem
    10/22/2002Sold$620,000$181/sqft
    Source: Public Record Report a problem

    Public tax history

    YearProperty taxesTax assessment
    2025$12,307 +2.5%$1,064,660 +2.7%
    2024$12,006 +8.8%$1,036,380 +6%
    2023$11,036 +8.5%$977,970 +10%
    2022$10,171 $889,430 +11.8%
    2021-- $795,510 +13.4%
    2020$8,301 +0.8%$701,370 +0.8%
    2019$8,237 $696,000
    2018$8,237 +1.9%$696,000
    2017$8,081 -6.6%$696,000 -6.8%
    2016$8,652 +3.1%$746,860 -0.6%
    2015$8,389 +5.2%$751,710 +5%
    2014$7,974 $716,150 +2.1%
    2013-- $701,620
    2012-- $701,620 +1.6%
    2011-- $690,830
    2010-- $690,830 -9.2%
    2009-- $760,500 -7.8%
    2008-- $825,000 -6.8%
    2007-- $885,530 +59.2%
    2003-- $556,120 +37.2%
    2002-- $405,475 +25%
    2001-- $324,380

    Find assessor info on the county website

    Neighborhood: 22039

    Nearby schools

    GreatSchools rating
    Schools provided by the listing agent
    • Elementary: BONNIE BRAE
    • Middle: ROBINSON
    • High: ROBINSON SECONDARY SCHOOL
    • District: FAIRFAX COUNTY PUBLIC SCHOOLS

    Source: The MLS. This data may not be complete. We recommend contacting the local school district to confirm school assignments for this home.

    Get a cash offer in 3 minutes
    Find out how much your home could sell for in as little as 3 minutes with a no-obligation cash offer.
    Estimated market value
    $1,200,500
    Get a cash offer in 3 minutes
    Find out how much your home could sell for in as little as 3 minutes with a no-obligation cash offer.
    Estimated market value
    $1,200,500