MULTIPLE OFFERS RECEIVED ASKING FOR HIGHEST AND BEST BY 8pm on 2/18. Prepare to be amazed by this impeccably maintained home with a stunning Northwest coastal design. As you step inside the two-story foyer, you'll be captivated by the grand entrance and the flowing floor plan that seamlessly connects the living room, dining room, and updated wet bar. This home has been thoughtfully designed for entertaining, with a layout that caters to all your hosting needs. The kitchen is a bright and inviting space, recently remodeled with sleek corian countertops and stainless steel appliances. Enjoy your meals in the cozy bay eating area, which offers beautiful views of the professionally landscaped backyard. The open concept continues into the family room, where an abundance of natural light flows in through skylights and a wall of windows. A corner nook provides the perfect spot for a home office, ensuring you have a dedicated workspace. Convenience meets style with the first-floor laundry room tucked away behind a trendy barn door, complementing the powder room. Gorgeous hardwood floors extend throughout the entire first floor, adding warmth and character to the space. The generous master bedroom is a retreat in itself, featuring UV tinted windows and a spacious walk-in closet. The master bathroom is a true haven with heated flooring and towel rods, new plumbing, and a beautiful Schluter System in the shower, guaranteeing a leak-free experience. The second and third bedrooms are also generously sized and boast UV tinted windows. The basement offers additional space for recreation, with a separate area that could be made into a 4th bedroom. Ample storage space ensures that everything has its place. Step outside and discover a beautifully landscaped yard with a partially fenced-in area and a stamped concrete patio, creating the ideal setting for bonfires and enjoying the upcoming spring season. Recent updates include newer doors throughout the house, including a stunning Pella front door, as well as a new shed and fence in 2017. Take advantage of the underground sprinkler system that effortlessly maintains the landscaping for you. The attached two-car garage features professional epoxied floors and a new door. Additional updates include a new roof (tear-off) and skylights in 2019, as well as new second-story Pella windows. Enjoy the benefits of a whole-house HEPA filter/fresh air exchanger with UV lights, ensuring clean and fresh indoor air. It's worth noting that the first-floor addition was expertly done by Bradford and Kent, a trusted name in the industry. Experience the luxury and comfort of this remarkable home. Close to Downtown Downers Grove, expressway exit, forest preserve, trails, the elementary school, shops and grocery stores.
Sold for $675,000
Price history
| Date | Event | Price |
|---|---|---|
| 4/22/2024 | Sold | $675,000+8%$325/sqft |
Source:  MRED as distributed by MLS GRID #11976027 Report a problem MRED as distributed by MLS GRID #11976027 Report a problem | ||
| 2/20/2024 | Contingent | $624,999$301/sqft |
Source: MRED as distributed by MLS GRID #11976027 Report a problem | ||
| 2/15/2024 | Listed for sale | $624,999+4.2%$301/sqft |
Source: MRED as distributed by MLS GRID #11976027 Report a problem | ||
| 4/21/2021 | Sold | $600,000+4.3%$289/sqft |
Source: MRED as distributed by MLS GRID #11017347 Report a problem | ||
| 3/14/2021 | Contingent | $575,000$277/sqft |
Source: MRED as distributed by MLS GRID #11017347 Report a problem | ||
| 3/11/2021 | Listed for sale | $575,000+133.7%$277/sqft |
Source: MRED as distributed by MLS GRID #11017347 Report a problem | ||
| 3/23/1998 | Sold | $246,000+7%$118/sqft |
Source: Public Record Report a problem | ||
| 6/19/1996 | Sold | $230,000$111/sqft |
Source: Public Record Report a problem | ||
Nearby homes
- $322,600-- bd1 ba1.4k sqft5708 Springside Ave, Downers Grove, IL 60516Off Market
- $320,6003 bd1 ba1.8k sqft5644 Springside Ave, Downers Grove, IL 60516Off Market
- $496,3003 bd2 ba1.3k sqft5642 Springside Ave, Downers Grove, IL 60516Off Market
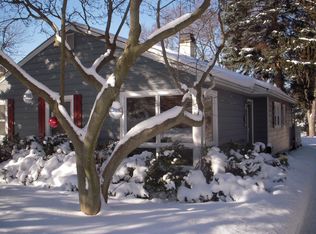
- $672,1002 bd1 ba2.5k sqft5712 Springside Ave, Downers Grove, IL 60516Off Market
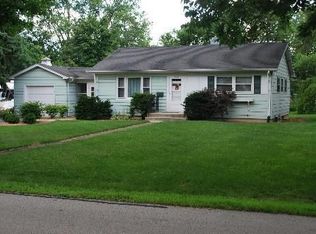
Get a cash offer in 3 minutes
Find out how much your home could sell for in as little as 3 minutes with a no-obligation cash offer.
Estimated market value
$765,300
