Skip main navigation
Off market
  • $534,200

    5700 Stockbridge Ct, Mc Donald, PA 15057

    3beds
    2baths
    2,798sqft
    SingleFamily
    Built in 2006
    7,040 Square Feet Lot
    $534,200 Zestimate®
    $191/sqft
    $2,625 Estimated rent

    Home value

    $534,200

    $502,000 - $566,000

    $2,625/mo

    Zestimate® history
    Loading
    Loading...

    Owner options

    List your home for rent

    $2,625/mo

    Rent Zestimate®

    Find your next renter with Zillow Rental Manager. Plus, with online applications, you can quickly screen prospective tenants – for free.

    Learn more

    $2,625/mo

    Rent Zestimate®

    Refinance and save

    $3,627/mo

    Est. payment

    Refinancing to a lower rate could help reduce your monthly payments and save thousands over the life of the loan.

    See today's rates

    $3,627/mo

    Est. payment

    Explore your selling options

    Work with a Zillow partner agent

    Leverage their expertise and Zillow's premium Showcase listings to get your home seen by more buyers.

    Get started

    List with your own agent

    Get your home in front of millions of buyers by listing it on Zillow.

    Learn how to do it

    Sell it yourself

    Take full control of how buyers see your home on Zillow by listing For Sale by Owner (FSBO).

    List your home

    What's special

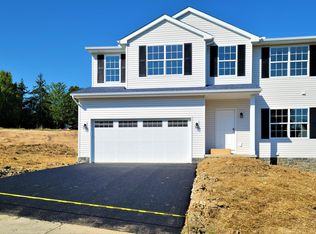
    Enjoy the advantages of one level living in this beautiful home. This home has never been lived in. This was a model home for Ryan Homes and has many upgrades and features you will not find in a basic model. Fantastic open kitchen with vaulted ceiling and plenty of natural sunlight. Upgraded 42 inch cherry cabinets with granite counter tops, deep stainless steel sink, brushed nickel pull out faucet with spay handle. Upgraded stainless steel appliances includes stove, double door refrigerator with ice maker in door, microwave and dishwasher. Pantry closet in kitchen for additional storage. Large vaulted great room with beautiful stone fireplace and stained wood mantel. Dining room features additional side windows and double patio door leading to rear trex deck with white vinyl rails. Private owner's suite with lighted tray ceiling and columns leading to private sitting area with additional windows. Huge walk in closet. Luxury owner's bathroom with large tiled shower with listello border and double bowl sinks with upgraded oil rubbed bronze fixtures and ceramic tile floor. First floor office with french doors. Additional first floor bedroom with full bath. Open stair case to second floor with a large and open loft area. Another bedroom upstairs with a full bathroom. Huge game room with plenty of natural sunlight, powder room, upgraded carpeting and walk out doors to the back patio area. Additional room downstairs is a fantastic media room. Additional room downstairs in back right corner could be a great planting room for the home gardener. Customized paint package. Custom window treatments. Plenty of recessed lighting throughout the home. Upgraded flooring throughout the home. First floor features beautiful maple floors and upgraded carpet in the other areas. Full house stereo surround system. Home security system. First floor laundry room with ceramic tile floor and storage cabinets.

    This property is off market, which means it's not currently listed for sale or rent on Zillow. This may be different from what's available on other websites or public sources.

    Facts & features

    Interior

    Bedrooms & bathrooms
    • Bedrooms: 3
    • Bathrooms: 2.5
    Heating
    • Other
    Cooling
    • Central
    Interior area
    • Total interior livable area: 2,798 sqft

    Property

    Features
    • Exterior features: Wood
    Lot
    • Size: 7,040 Square Feet
    Details
    • Parcel number: 0404L00045000000

    Construction

    Type & style
    • Home type: SingleFamily
    • Architectural style: Contemporary
    Materials
    • Frame
    • Roof: Shake / Shingle
    Condition
    • Year built: 2006

    Community & HOA

    Location
    • Region: Mc Donald

    Financial & listing details

    • Price per square foot: $191/sqft
    • Tax assessed value: $306,200
    • Annual tax amount: $11,234

    Price history

    DateEventPrice
    3/25/2010Sold$320,000$114/sqft
    Source: Public Record Report a problem

    Public tax history

    YearProperty taxesTax assessment
    2025$11,234 +7.8%$288,200
    2024$10,421 +664.5%$288,200
    2023$1,363 $288,200
    2022$1,363 $288,200
    2021$1,363 +2%$288,200
    2020$1,336 -2%$288,200
    2019$1,363 -50%$288,200
    2018$2,726 +2.7%$288,200
    2017$2,654 +94.7%$288,200
    2016$1,363 -85.8%$288,200
    2015$9,632 $288,200
    2014-- $288,200 -1%
    2013-- $291,200 +14.1%
    2012-- $255,200
    2011-- $255,200 -5.6%
    2010-- $270,200
    2009-- $270,200 +741.7%
    2008-- $32,100 -88.1%
    2007-- $270,200
    Find assessor info on the county website

    Neighborhood: 15057

    Nearby schools

    GreatSchools rating
    Get pre-qualified for a loan
    At Zillow Home Loans, we can pre-qualify you in as little as 5 minutes with no impact to your credit score.

    An equal housing lender. NMLS #10287.

    Sell for more on Zillow
    Get a Zillow Showcase℠ listing at no additional cost and you could sell for .
    $534,200
    2% more
    +$10,684
    With Zillow Showcase(estimated)
    $544,884
