PARADISE IN STILWELL | An extraordinary private estate spanning nearly 4.5 acres of beautifully manicured grounds, this remarkable Stilwell residence embodies the essence of elevated country living. Behind a newly installed gated entrance and private drive, an exceptional setting unfolds. Beautifully landscaped and thoughtfully designed for both grand-scale entertaining and effortless everyday living. The residence has been extensively transformed, with a refined collection of renovations and amenities throughout. The main level offers functionality and expansive views overlooking the resort-style pool and picturesque acreage beyond. The open kitchen and adjoining hearth room serve as the heart of the home, complemented by a newly added bar and separate formal dining room. The expansive primary suite offers a serene retreat and a spa-like bath with heated tile floors and steam shower, and the nearby dedicated office provides a private workspace.
The upper-level features three spacious bedrooms, each complemented by beautifully renovated bathrooms, offering private and comfortable accommodation for family and guests.
The completely redesigned lower level extends the living experience with an impressive custom bar featuring a wine refrigerator, mini refrigerator, and dishwasher, alongside a fireplace and generous gathering spaces. A dedicated gym adds to the home’s exceptional lifestyle amenities.
Outside, the property takes on the feel of a private resort. The newly resurfaced Gunite pool and hot tub are surrounded by all-new decking and framed by extensive landscaping. A sophisticated, screened lanai provides an ideal setting for long summer evenings. Interior and exterior surround sound further elevates the entertaining experience. This is a rare Stilwell offering-an estate conceived for those who appreciate space, serenity, exceptional craftsmanship, and a truly elevated way of living. Owner-agent.
Pending
$3,250,000
5700 W 183rd St, Stilwell, KS 66085
4beds
6,268sqft
Single Family Residence
Built in 1996
4.39 Acres Lot
$-- Zestimate®
$519/sqft
$-- HOA
What's special
- 7 days
- 1,867
- 194
Zillow last checked:
Listing updated:
Listed by:
Cjco Team 913-402-2550,
ReeceNichols - Leawood,
Cami Jones 913-206-2410,
ReeceNichols - Leawood
Source: Heartland MLS as distributed by MLS GRID,MLS#: 2642710
Facts & features
Interior
Bedrooms & bathrooms
- Bedrooms: 4
- Bathrooms: 7
- Full bathrooms: 5
- 1/2 bathrooms: 2
Dining room
- Description: Breakfast Area,Eat-In Kitchen,Hearth Room,Kit/Dining Combo
Heating
- Natural Gas, Floor Furnace
Cooling
- Central Gas
Appliances
- Included: Disposal, Microwave, Free-Standing Electric Oven, Gas Range
- Laundry: Bedroom Level, Main Level
Features
- Ceiling Fan(s), Central Vacuum, Kitchen Island, Pantry, Walk-In Closet(s)
- Flooring: Carpet, Tile, Wood
- Basement: Concrete,Sump Pump,Walk-Out Access
- Number of fireplaces: 5
- Fireplace features: Basement, Family Room, Living Room, Primary Bedroom
Interior area
- Total structure area: 6,268
- Total interior livable area: 6,268 sqft
- Finished area above ground: 4,668
- Finished area below ground: 1,600
Property
Parking
- Total spaces: 7
- Parking features: Attached, Detached, Garage Door Opener, Garage Faces Side
- Attached garage spaces: 7
Features
- Patio & porch: Deck- Covered, Covered, Porch, Screened
- Has private pool: Yes
- Pool features: In Ground
- Has spa: Yes
- Spa features: Heated, Bath
Lot
- Size: 4.39 Acres
- Features: Acreage, City Lot, Estate Lot, Many Trees
Details
- Additional structures: Garage(s)
- Parcel number: 1P13000000 0053A
Construction
Type & style
- Home type: SingleFamily
- Architectural style: Traditional
- Property subtype: Single Family Residence
Materials
- Concrete, Wood Siding
- Roof: Composition
Condition
- Year built: 1996
Utilities & green energy
- Sewer: Septic Tank
- Water: Public
Community & HOA
Community
- Security: Fire Alarm, Security System
- Subdivision: Berryhill Farm
HOA
- Has HOA: Yes
- Amenities included: Trail(s)
- Services included: Trash
Location
- Region: Stilwell
Financial & listing details
- Price per square foot: $519/sqft
- Tax assessed value: $2,018,300
- Annual tax amount: $24,249
- Date on market: 9/22/2026
- Listing terms: Cash,Conventional
- Ownership: Private
- Road surface type: Paved
Estimated market value
Not available
Estimated sales range
Not available
Not available
Price history
| Date | Event | Price |
|---|---|---|
| 9/22/2026 | Pending sale | $3,250,000$519/sqft |
Source:  Heartland MLS as distributed by MLS GRID #2642710 Report a problem Heartland MLS as distributed by MLS GRID #2642710 Report a problem | ||
| 9/22/2026 | Listed for sale | $3,250,000$519/sqft |
Source: Heartland MLS as distributed by MLS GRID #2642710 Report a problem | ||
Public tax history
| Year | Property taxes | Tax assessment |
|---|---|---|
| 2025 | $24,249 +6.5% | $232,105 +7% |
| 2024 | $22,770 +12.5% | $216,994 +13.6% |
| 2023 | $20,240 +6.8% | $191,073 +9.3% |
| 2022 | $18,953 | $174,881 +8.2% |
| 2021 | -- | $161,598 -4.7% |
| 2020 | $19,764 | $169,636 +6.4% |
| 2019 | -- | $159,470 +76.8% |
| 2018 | -- | $90,194 +9.4% |
| 2017 | $10,212 +5.1% | $82,432 +5.5% |
| 2016 | $9,716 +1.2% | $78,131 +2.5% |
| 2015 | $9,602 +4.8% | $76,210 +14.5% |
| 2013 | $9,166 +2.7% | $66,562 -6% |
| 2012 | $8,922 +6.2% | $70,782 +4.5% |
| 2010 | $8,399 +2.5% | $67,723 -5% |
| 2009 | $8,197 -3.1% | $71,288 -6.4% |
| 2008 | $8,462 -1.7% | $76,153 -3% |
| 2007 | $8,606 -1.5% | $78,510 |
| 2006 | $8,738 | $78,510 0% |
| 2005 | -- | $78,511 |
Find assessor info on the county website
Monthly payment
Est. payment
Payment breakdown
Explore the cost of this home by adjusting the details. Changes won't be saved.Climate risks
Neighborhood: 66085
Nearby schools
Schools provided by the listing agent
- Elementary: Stilwell
- Middle: Blue Valley
- High: Blue Valley
Source: Heartland MLS as distributed by MLS GRID. This data may not be complete. We recommend contacting the local school district to confirm school assignments for this home.
Similar homes
- $2,300,0004 bd6 ba5.2k sqft18508 Floyd St, Overland Park, KS 66085New Construction
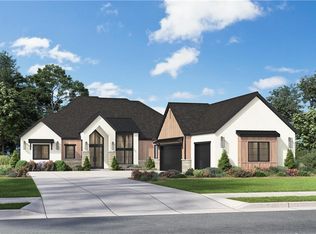 Heartland MLS as distributed by MLS GRID
 - $3,500,0004 bd4 ba5.6k sqft17105 Galloway Dr, Belton, MO 64012New Construction
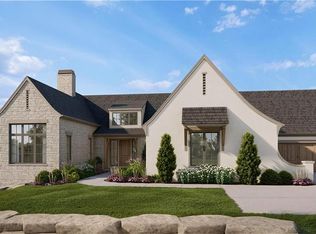 MLS ID #2620854, Danny Watts, Trident Real Estate. Heartland MLS as distributed by MLS GRID
 - $3,999,9004 bd5 ba5k sqft17375 Galloway Dr, Stilwell, KS 66085New Construction
 MLS ID #2636683, Danny Watts, Trident Real Estate. Heartland MLS as distributed by MLS GRID
 - $2,175,0004 bd6 ba4.8k sqft18501 W Floyd St, Overland Park, KS 66085New Construction
 Heartland MLS as distributed by MLS GRID
