Skip main navigation
Off market
  • $1,339,800

    5700 W Centennial Pkwy, Las Vegas, NV 89131

    3beds
    3,989sqft
    Single Family Residential
    Built in 2008
    1.02 Acres Lot
    $1,339,800 Zestimate®
    $336/sqft
    $2,885 Estimated rent

    Home value

    $1,339,800

    $1.22M - $1.47M

    $2,885/mo

    Zestimate® history
    Loading
    Loading...

    Owner options

    List your home for rent

    $2,885/mo

    Rent Zestimate®

    Find your next renter with Zillow Rental Manager. Plus, with online applications, you can quickly screen prospective tenants – for free.

    Learn more

    $2,885/mo

    Rent Zestimate®

    Refinance and save

    $6,211/mo

    Est. payment

    Refinancing to a lower rate could help reduce your monthly payments and save thousands over the life of the loan.

    See today's rates

    $6,211/mo

    Est. payment

    Explore your selling options

    Work with a Zillow partner agent

    Leverage their expertise and Zillow's premium Showcase listings to get your home seen by more buyers.

    Get started

    List with your own agent

    Get your home in front of millions of buyers by listing it on Zillow.

    Learn how to do it

    Sell it yourself

    Take full control of how buyers see your home on Zillow by listing For Sale by Owner (FSBO).

    List your home

    What's special

    Unique one of a kind CUSTOM north west property turn key*Property details 3 phase power/solar, Private well, Plenty of RV/Boat parking, City sewer, Natural gas, 1.02 acre lot, 4020 sqft house, 1350 sqft garage, 3500 sqft detached workshop, 2500 sqft Porte co-ch'ere, 960 sqft covered parking (under solar), Full bath in workshop, Heated and swamp cooled workshop, Huge driveway with 66 yards of concrete, Perimeter wall/fence/gate, Fruit trees/garden planter boxes, Wolf/subzero Appliances, 2 dishwashers, Pot filler faucet, Walk in pantry, 24" travertine tile, Low voltage lighting, Linear HVAC registers, 2 wood burning fireplaces, Prewired with speakers for central sound system, Central vac, Alarm preside, Master bath warm floor, Steam shower, Granite bathtub, Custom Vault front door.

    This property is not currently displayed as for sale or rent on Zillow. This may be different from what's on other websites or public sources.
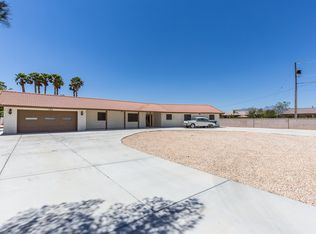
    Facts & features

    Interior

    Bedrooms & bathrooms
    • Bedrooms: 3
    • Bathrooms: 3
    • Full bathrooms: 2
    • 1/2 bathrooms: 1
    Heating
    • Forced air, Electric, Gas
    Cooling
    • Central
    Appliances
    • Included: Dryer, Microwave, Washer
    • Laundry: 1st Floor, Separate Laundry Area
    Features
    • Ceiling Fan(s)
    • Flooring: Laminate
    • Windows: Blinds, Low Emissivity Windows
    • Has fireplace: Yes
    • Fireplace features: Gas, Family Room
    Interior area
    • Total interior livable area: 3,989 sqft

    Property

    Parking
    • Total spaces: 10
    • Parking features: Garage - Attached
    Features
    • Patio & porch: Patio
    • Exterior features: Stucco
    • Fencing: Back Yard, Block
    • Has view: Yes
    • View description: Mountain
    Lot
    • Size: 1.02 Acres
    • Features: Cul-de-Sac, Desert Landscaping, Rock/Gravel Landscaping, 1 to 5 Acres
    Details
    • Parcel number: 12524404006
    • Zoning description: Single Family

    Construction

    Type & style
    • Home type: SingleFamily
    • Property subtype: Single Family Residential
    Materials
    • Frame
    • Roof: Composition
    Condition
    • Year built: 2008

    Utilities & green energy

    • Electric: Photovoltaics Seller Owned, 220 In Garage/Shop
    • Sewer: Public Sewer
    • Water: Private Well
    • Utilities for property: Underground Utilities, Cable TV Wired
    Green energy
    • Energy generation: Solar Panels

    Community & HOA

    Location
    • Region: Las Vegas

    Financial & listing details

    • Price per square foot: $336/sqft
    • Tax assessed value: $1,220,823
    • Annual tax amount: $7,419
    • Inclusions: Dryer included, Washer Included

    Price history

    DateEventPrice
    12/14/2020Listing removed$1,660,000$416/sqft
    Source: Evolve Realty #2218045 Report a problem
    11/12/2020Price change$1,660,000-1.2%$416/sqft
    Source: Evolve Realty #2218045 Report a problem
    9/29/2020Price change$1,680,000-1.1%$421/sqft
    Source: Evolve Realty #2218045 Report a problem
    9/12/2020Price change$1,699,4000%$426/sqft
    Source: Evolve Realty #2218045 Report a problem
    8/1/2020Listed for sale$1,699,900+582.7%$426/sqft
    Source: Evolve Realty #2218045 Report a problem
    8/18/2004Sold$249,000$62/sqft
    Source: Public Record Report a problem

    Public tax history

    YearProperty taxesTax assessment
    2026$7,419 +3%$427,288 +10.4%
    2025$7,202 +3%$387,063 +8.8%
    2024$6,993 +3%$355,754 +21.1%
    2023$6,790 +3%$293,879 +4.7%
    2022$6,592 +3%$280,674 +0.8%
    2021$6,399 +3%$278,381 +2.3%
    2020$6,212 +3%$272,094 +7.2%
    2019$6,031 +5.7%$253,885
    2018$5,708 $253,885 +5.7%
    2017$5,708 $240,282 +8.7%
    2016$5,708 +3.2%$221,112 +4%
    2015$5,532 $212,582 +29.8%
    2014$5,532 $163,731
    2013-- $163,731 -1.3%
    2012-- $165,835 -7.1%
    2011-- $178,500 -17.9%
    2010-- $217,394 -8.1%
    2009-- $236,611
    2008-- $236,611
    Find assessor info on the county website

    Neighborhood: Sheep Mountain

    Nearby schools

    GreatSchools rating
    Schools provided by the listing agent
    • Elementary: Carl Kay
    • Middle: Saville Anthony
    • High: Shadow Ridge

    Source: The MLS. This data may not be complete. We recommend contacting the local school district to confirm school assignments for this home.

    Get a cash offer in 3 minutes
    Find out how much your home could sell for in as little as 3 minutes with a no-obligation cash offer.
    Estimated market value
    $1,339,800
    Get a cash offer in 3 minutes
    Find out how much your home could sell for in as little as 3 minutes with a no-obligation cash offer.
    Estimated market value
    $1,339,800