Enjoy the country lifestyle on this beautiful 7.77-acre property. This four-bedroom two bath home has an open concept and offers lots of closet space, walk-in shower, and walk-in closet. This property would be great for horses. The property has a 45-50' RV cover with 50 amp hook up, water and sewer. There is a second 50 amp hook up on out-building and a concert pad. For the BBQers and chiefs, there is a cook shack next to the RV cover with climate control, running water and a half bath. There are several outbuildings for storage, workshop or man or she cave. There is a storm shelter on the property as well, just in case.
Sold
Price Unknown
5700 Westview Ct, Tolar, TX 76476
4beds
2,176sqft
Manufactured Home, Single Family Residence
Built in 2016
7.77 Acres Lot
$436,100 Zestimate®
$--/sqft
$-- Estimated rent
Home value
$436,100
$401,000 - $471,000
Not available
Zestimate® history
Owner options
List your home for rent
Find your next renter with Zillow Rental Manager. Plus, with online applications, you can quickly screen prospective tenants – for free.
Refinance and save
Refinancing to a lower rate could help reduce your monthly payments and save thousands over the life of the loan.
Explore your selling options
Work with a Zillow partner agent
Leverage their expertise and Zillow's premium Showcase listings to get your home seen by more buyers.
Get startedList with your own agent
Get your home in front of millions of buyers by listing it on Zillow.
Learn how to do itSell it yourself
Take full control of how buyers see your home on Zillow by listing For Sale by Owner (FSBO).
List your homeWhat's special
Zillow last checked:
Listing updated:
Listed by:
Ron Dacus 0611795 817-573-8801,
CENTURY 21 Judge Fite 817-573-8801
Bought with:
David Allison
JPAR West Metro
Source: NTREIS,MLS#: 20365510
Facts & features
Interior
Bedrooms & bathrooms
- Bedrooms: 4
- Bathrooms: 2
- Full bathrooms: 2
Primary bedroom
- Features: Dual Sinks, En Suite Bathroom, Garden Tub/Roman Tub, Separate Shower, Walk-In Closet(s)
- Level: First
- Dimensions: 16 x 16
Bedroom
- Features: Ceiling Fan(s)
- Level: First
- Dimensions: 16 x 10
Bedroom
- Features: Ceiling Fan(s)
- Level: First
- Dimensions: 16 x 10
Dining room
- Features: Built-in Features
- Level: First
- Dimensions: 16 x 9
Living room
- Level: First
- Dimensions: 21 x 16
Heating
- Central, Electric
Cooling
- Electric
Appliances
- Included: Electric Range, Electric Water Heater, Water Softener
- Laundry: Washer Hookup, Electric Dryer Hookup
Features
- Kitchen Island, Open Floorplan, Pantry
- Flooring: Carpet, Vinyl
- Has basement: No
- Has fireplace: No
Interior area
- Total interior livable area: 2,176 sqft
Property
Parking
- Total spaces: 2
- Parking features: Aggregate, Boat, RV Access/Parking
- Carport spaces: 2
Features
- Levels: One
- Stories: 1
- Patio & porch: Front Porch, Covered, Deck
- Exterior features: Deck
- Pool features: None
- Fencing: Barbed Wire
Lot
- Size: 7.77 Acres
- Features: Acreage
- Residential vegetation: Brush, Partially Wooded
Details
- Additional structures: Guest House, Outbuilding, Other, RV/Boat Storage, Storage, Workshop
- Parcel number: R000035401
- Other equipment: Satellite Dish
Construction
Type & style
- Home type: MobileManufactured
- Architectural style: Traditional
- Property subtype: Manufactured Home, Single Family Residence
- Attached to another structure: Yes
Materials
- Foundation: Pillar/Post/Pier
- Roof: Composition
Condition
- Year built: 2016
Utilities & green energy
- Sewer: Septic Tank
- Water: Well
- Utilities for property: Septic Available, Water Available
Community & HOA
Community
- Subdivision: Westview Acres
HOA
- Has HOA: No
Location
- Region: Tolar
Financial & listing details
- Tax assessed value: $420,000
- Annual tax amount: $4,177
- Date on market: 7/9/2024
- Cumulative days on market: 415 days
- Listing terms: Cash,Conventional,FHA,VA Loan
- Road surface type: Asphalt
Price history
| Date | Event | Price |
|---|---|---|
| 10/8/2024 | Sold | -- |
Source: NTREIS #20365510 Report a problem | ||
| 10/7/2024 | Pending sale | $430,000$198/sqft |
Source: NTREIS #20365510 Report a problem | ||
| 9/16/2024 | Listing removed | $430,000$198/sqft |
Source: NTREIS #20365510 Report a problem | ||
| 9/8/2024 | Contingent | $430,000$198/sqft |
Source: NTREIS #20365510 Report a problem | ||
| 7/9/2024 | Price change | $430,000-6.5%$198/sqft |
Source: NTREIS #20365510 Report a problem | ||
| 6/19/2024 | Price change | $460,000-3.2%$211/sqft |
Source: NTREIS #20365510 Report a problem | ||
| 5/13/2024 | Price change | $475,000-4.6%$218/sqft |
Source: NTREIS #20365510 Report a problem | ||
| 3/26/2024 | Price change | $497,999-0.4%$229/sqft |
Source: NTREIS #20365510 Report a problem | ||
| 2/1/2024 | Listed for sale | $499,999$230/sqft |
Source: NTREIS #20365510 Report a problem | ||
| 1/18/2024 | Contingent | $499,999$230/sqft |
Source: NTREIS #20365510 Report a problem | ||
| 1/18/2024 | Listed for sale | $499,999$230/sqft |
Source: NTREIS #20365510 Report a problem | ||
| 1/8/2024 | Listing removed | -- |
Source: NTREIS #20365510 Report a problem | ||
| 8/13/2023 | Listing removed | -- |
Source: NTREIS #20365510 Report a problem | ||
| 7/17/2023 | Price change | $499,999-4.8%$230/sqft |
Source: NTREIS #20365510 Report a problem | ||
| 7/7/2023 | Listed for sale | $525,000$241/sqft |
Source: NTREIS #20365510 Report a problem | ||
| 9/9/1996 | Sold | -- |
Source: Agent Provided Report a problem | ||
Public tax history
| Year | Property taxes | Tax assessment |
|---|---|---|
| 2025 | $3,575 -31.1% | $420,000 -2.9% |
| 2024 | $5,185 +127% | $432,360 -2% |
| 2023 | $2,284 | $441,240 +40.6% |
| 2022 | -- | $313,900 +72.4% |
| 2021 | -- | $182,120 -1.4% |
| 2020 | -- | $184,700 -1.4% |
| 2019 | -- | $187,290 +19.3% |
| 2018 | -- | $157,050 +91.1% |
| 2017 | $854 | $82,190 -18.6% |
| 2016 | $854 +143.8% | $100,930 +110.4% |
| 2015 | $351 | $47,980 -4.3% |
| 2014 | $351 | $50,130 +1.1% |
| 2013 | -- | $49,590 -2.7% |
| 2012 | -- | $50,950 -4.4% |
| 2011 | -- | $53,290 +1.3% |
| 2010 | -- | $52,630 -6% |
| 2009 | -- | $56,000 -0.5% |
| 2008 | -- | $56,270 +6.8% |
| 2007 | -- | $52,670 -0.4% |
| 2006 | -- | $52,880 +14.3% |
| 2005 | -- | $46,280 -7.4% |
| 2004 | -- | $49,990 -9% |
| 2003 | -- | $54,930 +1% |
| 2002 | -- | $54,360 -8% |
| 2001 | -- | $59,080 +15.4% |
| 2000 | -- | $51,200 |
Find assessor info on the county website
Neighborhood: 76476
Nearby homes
- $56,2303 bd2 ba1.7k sqft5706 Westview Ct, Tolar, TX 76476Off Market
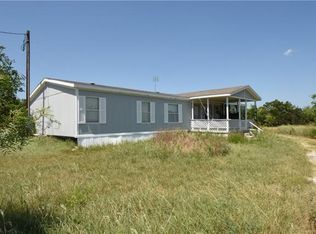
- $380,600-- bd-- ba-- sqft5714 Westview Ct, Tolar, TX 76476Off Market
- $302,700-- bd-- ba909 sqft5624 Westview Ct, Tolar, TX 76476Off Market
- $365,0703 bd2 ba2k sqft5608 Westview Ct, Tolar, TX 76476Off Market
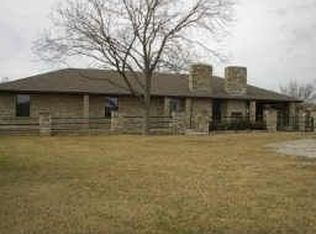
- $221,600-- bd-- ba1.9k sqft5726 Westview Ct, Tolar, TX 76476Off Market
- $354,900-- bd-- ba-- sqft5726 Westview Ct, Tolar, TX 76476Off Market
- $186,900-- bd-- ba720 sqft5707 Westview Ct, Tolar, TX 76476Off Market
- $243,200-- bd-- ba1.5k sqft5707 Westview Ct, Tolar, TX 76476Off Market
Nearby schools
GreatSchools rating
- 6/10John And Lynn Brawner Intermediate SchoolGrades: PK-5Distance: 4.4 mi
- 4/10Granbury Middle SchoolGrades: 6-8Distance: 3.9 mi
- 6/10Granbury High SchoolGrades: 9-12Distance: 3.8 mi
Schools provided by the listing agent
- Elementary: Emma Roberson
- Middle: Granbury
- High: Granbury
- District: Granbury ISD
Source: NTREIS. This data may not be complete. We recommend contacting the local school district to confirm school assignments for this home.
Get a cash offer in 3 minutes
Find out how much your home could sell for in as little as 3 minutes with a no-obligation cash offer.
Estimated market value
$436,100
Get a cash offer in 3 minutes
Find out how much your home could sell for in as little as 3 minutes with a no-obligation cash offer.
Estimated market value
$436,100
- Texas
- Hood County
- Tolar
- 76476
- 5700 Westview Ct
