Skip main navigation
Off market
Street View
  • $1,529,800

    5700 Wolf Rd, Western Springs, IL 60558

    4beds
    4,500sqft
    SingleFamily
    Built in 2020
    0.34 Acres Lot
    $1,529,800 Zestimate®
    $340/sqft
    $7,169 Estimated rent

    Home value

    $1,529,800

    $1.42M - $1.64M

    $7,169/mo

    Zestimate® history
    Loading
    Loading...

    Owner options

    List your home for rent

    $7,169/mo

    Rent Zestimate®

    Find your next renter with Zillow Rental Manager. Plus, with online applications, you can quickly screen prospective tenants – for free.

    Learn more

    $7,169/mo

    Rent Zestimate®

    Refinance and save

    $9,004/mo

    Est. payment

    Refinancing to a lower rate could help reduce your monthly payments and save thousands over the life of the loan.

    See today's rates

    $9,004/mo

    Est. payment

    Explore your selling options

    Work with a Zillow partner agent

    Leverage their expertise and Zillow's premium Showcase listings to get your home seen by more buyers.

    Get started

    List with your own agent

    Get your home in front of millions of buyers by listing it on Zillow.

    Learn how to do it

    Sell it yourself

    Take full control of how buyers see your home on Zillow by listing For Sale by Owner (FSBO).

    List your home

    What's special

    Open floor planPatioBlack stainless appliancesAmple natural lightingHuge walk-in closet

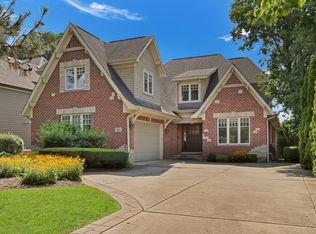
    Now completed and ready for your buyer. Amazing details in this 4500 sq ft custom built home. No detail has been missed! Beautiful handscraped hardwood flooring throughout, exquisite hand picked light fixtures, iron ballusters. Expansive open floor plan with tall ceilings and plenty of space for work/learn from home options. The gourmet kitchen has stunning quartz counters, crowned cabinets (including a perfect place for your coffee or mini bar) and black stainless appliances. The two story family room has ample natural lighting and a stone fireplace with wood beam mantle. Off the family room sits a home office or could be main floor bedroom seated next to a full bath. Formal living & dining rooms offer canned lighting and additional space for entertaining. Upstairs is the owner's suite with trayed ceiling, canned lighting and gorgeous en suite bath with luxurious tub, separate shower and huge walk-in closet. Another door through the closet is the walk-in attic space providing great storage space but could be finished to accommodate a workout room, dressing room or even more closet space. The walkout basement provides even more living space with a stone fireplace, full bath, storage space and patio door to the backyard. Watch the sunsets from your deck or enjoy cool evenings on your patio. There is a 1st floor laundry/mudroom plus a closet on the 2nd floor to accommodate an upstairs laundry as well. Already wired for a home speaker system. Heated 3 car garage. The quiet of the suburbs with the convenience of shopping and expressways. Make Western Springs your home!

    This property is off market, which means it's not currently listed for sale or rent on Zillow. This may be different from what's available on other websites or public sources.
    Facts & features

    Interior

    Bedrooms & bathrooms
    • Bedrooms: 4
    • Bathrooms: 5
    • Full bathrooms: 5
    Heating
    • Forced air, Gas
    Cooling
    • Central
    Appliances
    • Included: Dishwasher, Dryer, Microwave, Refrigerator, Washer
    Features
    • Flooring: Softwood, Hardwood
    • Basement: Finished
    • Has fireplace: Yes
    Interior area
    • Total interior livable area: 4,500 sqft

    Property

    Parking
    • Total spaces: 3
    • Parking features: Garage - Attached
    Features
    • Exterior features: Stone, Brick
    Lot
    • Size: 0.34 Acres
    Details
    • Parcel number: 1818201008

    Construction

    Type & style
    • Home type: SingleFamily
    Materials
    • Frame
    • Roof: Asphalt
    Condition
    • Year built: 2020

    Utilities & green energy

    • Sewer: Sewer-Public

    Community & HOA

    Community
    • Features: On Site Laundry Available
    Location
    • Region: Western Springs

    Financial & listing details

    • Price per square foot: $340/sqft
    • Tax assessed value: $833,630
    • Annual tax amount: $19,000

    Price history

    DateEventPrice
    11/18/2021Sold$1,100,000-8.3%$244/sqft
    Source: MRED as distributed by MLS GRID #11179072 Report a problem
    9/4/2021Contingent$1,199,900$267/sqft
    Source: MRED as distributed by MLS GRID #11179072 Report a problem
    8/4/2021Listed for sale$1,199,900-3.9%$267/sqft
    Source: MRED as distributed by MLS GRID #11179072 Report a problem
    1/19/2021Listing removed$1,249,000$278/sqft
    Source: MRED as distributed by MLS GRID #10937589 Report a problem
    1/15/2021Price change$1,249,000-2%$278/sqft
    Source: Realty Champions Inc. #10937589 Report a problem
    11/19/2020Listed for sale$1,274,900+412%$283/sqft
    Source: Realty Champions Inc. #10937589 Report a problem
    5/11/2017Listing removed$249,000$55/sqft
    Source: Berkshire Hathaway HomeServices Elite Realtors #08576952 Report a problem
    7/9/2014Listed for sale$249,000-7.8%$55/sqft
    Source: Berkshire Hathaway HomeServices Elite Realtors #08576952 Report a problem
    9/7/2005Sold$270,000+25.6%$60/sqft
    Source: Public Record Report a problem
    5/15/2002Sold$215,000+40.5%$48/sqft
    Source: Public Record Report a problem
    6/16/1998Sold$153,000$34/sqft
    Source: Public Record Report a problem

    Public tax history

    YearProperty taxesTax assessment
    2024$19,000 +2.7%$83,363
    2023$18,491 -17.7%$83,363 -1.9%
    2022$22,478 -1.1%$85,010 -5.9%
    2021$22,725 +135.3%$90,356 +129.8%
    2020$9,658 +278.8%$39,321 +279.3%
    2019$2,550 +2.4%$10,367
    2018$2,490 +3%$10,367
    2017$2,417 +5.8%$10,367 +16.7%
    2016$2,285 +1.6%$8,886
    2015$2,249 +1.6%$8,886
    2014$2,213 +2.4%$8,886
    2013$2,162 -69.6%$8,886 -77.9%
    2008$7,108 +43.7%$40,282 +49.2%
    2007$4,946 +2.3%$26,999
    2006$4,834 -26.4%$26,999 -27.1%
    2005$6,564 +10%$37,020 +23.7%
    2004$5,968 +2.7%$29,922
    2003$5,813 +2.4%$29,922
    2002$5,676 +46.9%$29,922 +39.2%
    2001$3,865 -4.5%$21,503
    2000$4,045 +2.4%$21,503
    1999$3,949 $21,503
    Find assessor info on the county website

    Neighborhood: 60558

    Nearby schools

    GreatSchools rating
    Schools provided by the listing agent
    • Elementary: Highlands Elementary School
    • Middle: Highlands Middle School
    • High: Lyons Twp High School

    Source: The MLS. This data may not be complete. We recommend contacting the local school district to confirm school assignments for this home.

    Get a cash offer in 3 minutes
    Find out how much your home could sell for in as little as 3 minutes with a no-obligation cash offer.
    Estimated market value
    $1,529,800
    Get a cash offer in 3 minutes
    Find out how much your home could sell for in as little as 3 minutes with a no-obligation cash offer.
    Estimated market value
    $1,529,800