Brand new 3-bedroom, 2-bath home in the heart of Paradise on a rare .52-acre lot, featuring massive RV parking and space to expand and customize with room for a workshop, additional garage, or pool. Built by longtime local licensed contractor Harding Enterprises, known for quality craftsmanship and thoughtfully designed homes.
This 1,829 sq. ft. residence is loaded with high-quality upgrades, including an owned solar system, Mitsubishi inverter-driven heat pump, extra insulation, and an all-electric design—delivering exceptional comfort, efficiency, and long-term energy savings.
Set well back from the street, the property offers excellent curb appeal, an oversized concrete driveway, and added privacy. Inside, the split-bedroom floorplan provides excellent separation and flow, enhanced by real wood flooring, ceiling fans, and stylish fixtures throughout.
The gourmet kitchen features high-end GE-Cafe series appliances, double oven, generous counter space, and a walk-in pantry. A custom media cabinet with fiber service supports today’s technology needs.
The primary suite serves as a private retreat with a spa-inspired en-suite bath, oversized walk-in shower, dual sink vanity, and spacious walk-in closet.
Additional highlights include an upgraded front door with Kwikset smart lock, attached 2-car garage with epoxy-finished floor, wide concrete walkways, rear concrete patio, and an attractively landscaped yard ready to enjoy.
Opportunities like this—new construction on an oversized lot with RV parking and room to expand—are increasingly rare in Paradise. Schedule your private tour today.
Sold for $489,000
Listed by: American Homes and Land • Chari Bullock • Contact: 530-413-0041
Bought with: eXp of Northern CA
$489,000
5700 Woodglen Dr, Paradise, CA 95969
3beds
1,829sqft
Single Family Residence
Built in 2026
0.52 Acres Lot
$487,300 Zestimate®
$267/sqft
$2,672 Estimated rent
Home value
$487,300
$453,000 - $521,000
$2,672/mo
Zestimate® history
Owner options
List your home for rent
$2,672/mo
Rent Zestimate®
Find your next renter with Zillow Rental Manager. Plus, with online applications, you can quickly screen prospective tenants – for free.
$2,672/mo
Rent Zestimate®
Refinance and save
$3,126/mo
Est. payment
Refinancing to a lower rate could help reduce your monthly payments and save thousands over the life of the loan.
$3,126/mo
Est. payment
Explore your selling options
Work with a Zillow partner agent
Leverage their expertise and Zillow's premium Showcase listings to get your home seen by more buyers.
Get startedList with your own agent
Get your home in front of millions of buyers by listing it on Zillow.
Learn how to do itSell it yourself
Take full control of how buyers see your home on Zillow by listing For Sale by Owner (FSBO).
List your homeWhat's special
Zillow last checked:
Listing updated:
Listed by:
Chari Bullock DRE #01426229 530-413-0041,
American Homes and Land,
Warren Bullock DRE #01392581 530-680-7898,
American Homes and Land
Bought with:
Clint Johns, DRE #02140942
eXp of Northern CA
Source: CRMLS,MLS#: SN26015162 Originating MLS: California Regional MLS
Originating MLS: California Regional MLSFacts & features
Interior
Bedrooms & bathrooms
- Bedrooms: 3
- Bathrooms: 2
- Full bathrooms: 2
- Main level bathrooms: 2
- Main level bedrooms: 3
Rooms
- Room types: Entry/Foyer, Great Room, Kitchen, Laundry, Living Room, Primary Bathroom, Primary Bedroom, Other, Pantry, Dining Room
Primary bedroom
- Features: Main Level Primary
Bathroom
- Features: Bathtub, Dual Sinks, Low Flow Plumbing Fixtures, Separate Shower, Tub Shower, Upgraded
Kitchen
- Features: Kitchen Island, Kitchen/Family Room Combo, Walk-In Pantry
Other
- Features: Walk-In Closet(s)
Pantry
- Features: Walk-In Pantry
Heating
- Central, Electric, High Efficiency, Heat Pump
Cooling
- Central Air, High Efficiency, Heat Pump
Appliances
- Included: Double Oven, Dishwasher, Electric Range, Electric Water Heater, Disposal, Microwave, Refrigerator, Water To Refrigerator
- Laundry: Washer Hookup, Electric Dryer Hookup, Inside, Laundry Room
Features
- Breakfast Bar, Breakfast Area, Ceiling Fan(s), Coffered Ceiling(s), Separate/Formal Dining Room, Eat-in Kitchen, High Ceilings, Open Floorplan, Pantry, Main Level Primary, Primary Suite, Walk-In Pantry, Walk-In Closet(s)
- Flooring: Wood
- Doors: Panel Doors, Service Entrance
- Windows: Double Pane Windows
- Has fireplace: Yes
- Fireplace features: Electric, Living Room
- Common walls with other units/homes: No Common Walls
Interior area
- Total interior livable area: 1,829 sqft
Property
Parking
- Total spaces: 10
- Parking features: Concrete, Driveway, Garage Faces Front, Garage, RV Access/Parking
- Attached garage spaces: 2
- Uncovered spaces: 8
Accessibility
- Accessibility features: No Stairs, Accessible Doors
Features
- Levels: One
- Stories: 1
- Entry location: Front
- Patio & porch: Concrete, Front Porch, Patio
- Exterior features: Rain Gutters
- Pool features: None
- Spa features: None
- Fencing: New Condition,Wood
- Has view: Yes
- View description: Neighborhood, Trees/Woods
Lot
- Size: 0.52 Acres
- Features: Back Yard, Front Yard, Lawn, Landscaped, Street Level, Yard
Details
- Parcel number: 054132018000
- Special conditions: Standard
Construction
Type & style
- Home type: SingleFamily
- Architectural style: Ranch
- Property subtype: Single Family Residence
Materials
- Drywall, Frame, Concrete
- Foundation: Slab
- Roof: Composition
Condition
- Turnkey
- New construction: Yes
- Year built: 2026
Utilities & green energy
- Electric: Electricity - On Property, 220 Volts in Garage, 220 Volts in Kitchen, 220 Volts in Laundry, Photovoltaics Seller Owned, 220 Volts
- Sewer: Septic Tank
- Water: Public
- Utilities for property: Electricity Connected, See Remarks, Water Connected
Community & HOA
Community
- Features: Biking, Dog Park, Foothills, Fishing, Hiking, Lake, Park, Rural, Water Sports
- Security: Carbon Monoxide Detector(s), Smoke Detector(s)
Location
- Region: Paradise
Financial & listing details
- Price per square foot: $267/sqft
- Tax assessed value: $45,000
- Annual tax amount: $526
- Date on market: 1/21/2026
- Cumulative days on market: 101 days
- Listing terms: Cash,Cash to New Loan
- Inclusions: Living Room TV and Electric Fireplace
- Road surface type: Paved
Price history
| Date | Event | Price |
|---|---|---|
| 6/1/2026 | Sold | $489,000+2.1%$267/sqft |
Source:  CRMLS #SN26015162 Report a problem CRMLS #SN26015162 Report a problem | ||
| 5/2/2026 | Pending sale | $479,000$262/sqft |
Source: CRMLS #SN26015162 Report a problem | ||
| 4/26/2026 | Listed for sale | $479,000$262/sqft |
Source: CRMLS #SN26015162 Report a problem | ||
| 4/16/2026 | Contingent | $479,000$262/sqft |
Source: CRMLS #SN26015162 Report a problem | ||
| 3/4/2026 | Listed for sale | $479,000$262/sqft |
Source: CRMLS #SN26015162 Report a problem | ||
| 3/3/2026 | Contingent | $479,000$262/sqft |
Source: CRMLS #SN26015162 Report a problem | ||
| 2/25/2026 | Price change | $479,000-2%$262/sqft |
Source: CRMLS #SN26015162 Report a problem | ||
| 1/22/2026 | Listed for sale | $489,000+986.7%$267/sqft |
Source: CRMLS #SN26015162 Report a problem | ||
| 10/18/2024 | Sold | $45,000-62.5%$25/sqft |
Source: Public Record Report a problem | ||
| 5/30/1997 | Sold | $120,000$66/sqft |
Source: Public Record Report a problem | ||
Public tax history
| Year | Property taxes | Tax assessment |
|---|---|---|
| 2025 | $526 +10.9% | $45,000 +12.5% |
| 2024 | $475 -11.7% | $40,000 -11.1% |
| 2023 | $537 +11.3% | $45,000 +12.5% |
| 2022 | $483 +2% | $40,000 +60% |
| 2021 | $474 +53.5% | $25,000 |
| 2020 | $308 +0% | $25,000 |
| 2019 | $308 -67.6% | $25,000 -84.1% |
| 2018 | $950 -43.1% | $157,428 +2% |
| 2017 | $1,670 +3.6% | $154,342 +2% |
| 2016 | $1,612 +3.4% | $151,317 +1.5% |
| 2015 | $1,559 | $149,045 +2% |
| 2014 | $1,559 | $146,127 +0.5% |
| 2013 | -- | $145,467 +2% |
| 2012 | -- | $142,616 +2% |
| 2011 | -- | $139,821 +0.8% |
| 2010 | -- | $138,777 -0.2% |
| 2009 | -- | $139,107 +2% |
| 2008 | -- | $136,381 +2% |
| 2007 | -- | $133,708 +2% |
| 2006 | -- | $131,087 +2% |
| 2005 | -- | $128,518 +2% |
| 2004 | -- | $125,999 +1.9% |
| 2003 | -- | $123,691 +2% |
| 2002 | -- | $121,267 +2% |
| 2001 | -- | $118,890 |
Find assessor info on the county website
Neighborhood: 95969
Nearby homes
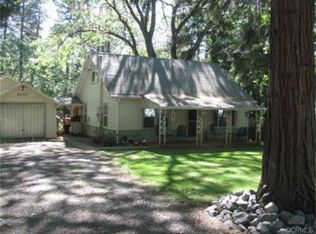
- $252,5002 bd1 ba1.1k sqft5688 Woodglen Dr, Paradise, CA 95969Off Market
- $26,5302 bd1 ba906 sqft5711 Kibler Rd, Paradise, CA 95969Off Market
- $40,3602 bd1 ba1k sqft5710 Woodglen Dr, Paradise, CA 95969Off Market
- $464,4004 bd2 ba3k sqft5691 Woodglen Dr, Paradise, CA 95969Off Market
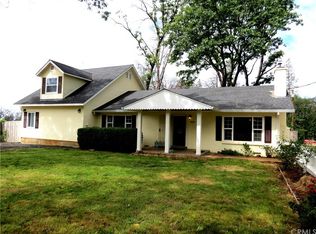
- $47,9403 bd2 ba2.1k sqft5687 Woodglen Dr, Paradise, CA 95969Off Market
- $162,300-- bd-- ba-- sqft5687 Woodglen Dr, Paradise, CA 95969Off Market
- $299,4002 bd1 ba1k sqft5684 Woodglen Dr, Paradise, CA 95969Sold
- $350,0002 bd2 ba1.1k sqft5709 Woodglen Dr, Paradise, CA 95969Sold
Nearby schools
GreatSchools rating
- NAParadise Elementary SchoolGrades: K-5Distance: 1.5 mi
- 5/10Paradise Intermediate SchoolGrades: 7-8Distance: 1.6 mi
- 7/10Paradise Senior High SchoolGrades: 9-12Distance: 1.6 mi


Get pre-qualified for a loan
At Zillow Home Loans, we can pre-qualify you in as little as 5 minutes with no impact to your credit score.An equal housing lender. NMLS #10287.
Sell for more on Zillow
Get a Zillow Showcase℠ listing at no additional cost and you could sell for .
$487,300
2% more
+$9,746
With Zillow Showcase(estimated)
$497,046
- California
- Butte County
- Paradise
- 95969
- 5700 Woodglen Dr
Nearby cities
Nearby zip codes
Other Paradise Topics
