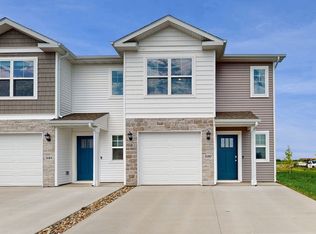

D.R. Horton, America's Builder presents: The Pearson. This Townhome is located in our Magnolia Heights community nestled against the beautiful countryside in Urbandale with access to Waukee Schools. ALL APPLIANCES AND WINDOW BLINDS INCLUDED! This Two-Story Townhome boasts 3 Bedrooms, 2.5 Bathrooms, and an Attached Garage in a spacious open floorplan. As you enter the home, you’ll be greeted with a beautiful Great Room featuring a cozy fireplace. The Kitchen offers a dedicated pantry and an Island Over-Looking the dining and living spaces. On the second level, you’ll find the Primary Bedroom with an ensuite Bathroom featuring a dual vanity sink as well as a Walk-In Closet. You’ll also find the two additional Bedrooms, a full Bathroom, and Laundry Area! All D.R. Horton Iowa homes include our America’s Smart Home™ Technology and DEAKO® light switches. This home is currently under construction. Photos may be similar but not necessarily of subject property, including interior and exterior colors, finishes and appliances.
New construction
$219,990
5701 155th Pl, Grimes, IA 50111
3beds
1,418sqft
Townhouse, Condominium
Built in 2025
-- sqft lot
$-- Zestimate®
$155/sqft
$195/mo HOA
What's special
Cozy fireplaceSpacious open floorplanWalk-in closetAttached garageBeautiful great room
- 132 days
- 72
- 8
Zillow last checked:
Listing updated:
Listed by:
Kathryn Greer (515)605-7444,
DRH Realty of Iowa, LLC
Source: DMMLS,MLS#: 710175 Originating MLS: Des Moines Area Association of REALTORS
Originating MLS: Des Moines Area Association of REALTORSFacts & features
Interior
Bedrooms & bathrooms
- Bedrooms: 3
- Bathrooms: 3
- Full bathrooms: 1
- 3/4 bathrooms: 1
- 1/2 bathrooms: 1
Heating
- Electric, Forced Air
Cooling
- Central Air
Appliances
- Included: Dryer, Dishwasher, Microwave, Refrigerator, Stove, Washer
- Laundry: Upper Level
Features
- Dining Area, Eat-in Kitchen, Window Treatments
- Number of fireplaces: 1
- Fireplace features: Electric
Interior area
- Total structure area: 1,418
- Total interior livable area: 1,418 sqft
Property
Parking
- Total spaces: 1
- Parking features: Attached, Garage, One Car Garage
- Attached garage spaces: 1
Features
- Levels: Two
- Stories: 2
- Patio & porch: Open, Patio
- Exterior features: Patio
Details
- Parcel number: 1212307019
- Zoning: R
Construction
Type & style
- Home type: Townhouse
- Architectural style: Two Story
- Property subtype: Townhouse, Condominium
Materials
- Vinyl Siding
- Foundation: Poured, Slab
- Roof: Asphalt,Shingle
Condition
- New Construction
- New construction: Yes
- Year built: 2025
Details
- Builder name: DR HORTON
Utilities & green energy
- Sewer: Public Sewer
- Water: Public
Community & HOA
HOA
- Has HOA: Yes
- HOA fee: $195 monthly
- HOA name: Magnolia HOA
- Second HOA name: Edge Property Management
Location
- Region: Grimes
Financial & listing details
- Price per square foot: $155/sqft
- Date on market: 1/14/2025
- Cumulative days on market: 363 days
- Listing terms: Cash,Conventional,FHA,VA Loan
- Road surface type: Concrete
Estimated market value
Not available
Estimated sales range
Not available
$1,933/mo
Price history
| Date | Event | Price |
|---|---|---|
| 6/30/2026 | Price change | $219,990-5.6%$155/sqft |
Source:  DMMLS #710175 Report a problem DMMLS #710175 Report a problem | ||
| 6/1/2026 | Listed for sale | $232,990-2.9%$164/sqft |
Source: DMMLS #710175 Report a problem | ||
| 1/15/2026 | Listing removed | $239,990$169/sqft |
Source: DMMLS #710175 Report a problem | ||
| 11/6/2025 | Price change | $239,990-2%$169/sqft |
Source: DMMLS #710175 Report a problem | ||
| 10/21/2025 | Listed for sale | $244,990+4.3%$173/sqft |
Source: DMMLS #710175 Report a problem | ||
| 1/14/2025 | Listed for sale | $234,990$166/sqft |
Source: DMMLS #710175 Report a problem | ||
Public tax history
Tax history is unavailable.
Monthly payment
Est. payment
Payment breakdown
Explore the cost of this home by adjusting the details. Changes won't be saved.Climate risks
Neighborhood: 50111
Nearby schools
Schools provided by the listing agent
- District: Waukee
Source: DMMLS. This data may not be complete. We recommend contacting the local school district to confirm school assignments for this home.
Similar homes
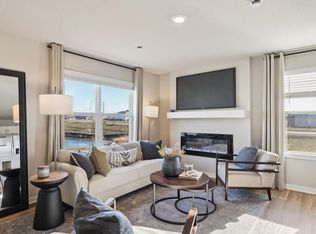
- $209,9903 bd3 ba1.4k sqft15321 Coyote Dr, Grimes, IA 50111New Construction
 DMMLS
DMMLS - $209,9903 bd3 ba1.4k sqft15329 Coyote Dr, Grimes, IA 50111New ConstructionDMMLS
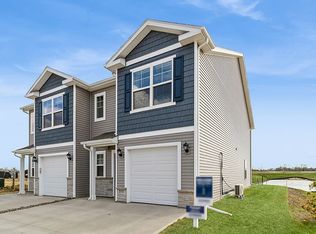
- from $209,9903 bd3 ba1.4k sqftPearson Plan, Magnolia Heights Townhomes, Grimes, IA 50111New Construction
 DR Horton
 - $204,9903 bd3 ba1.4k sqft15327 Coyote Dr, Grimes, IA 50111New ConstructionDMMLS
