Skip main navigation
Sold
  • Listed by: Redfin
    Bought with: Real Broker LLC
    $446,000

    5701 15th Street E, Fife, WA 98424

    3beds
    1,453sqft
    Single Family Residence
    Built in 1950
    0.33 Acres Lot
    $447,900 Zestimate®
    $307/sqft
    $2,451 Estimated rent

    Home value

    $447,900

    $421,000 - $479,000

    $2,451/mo

    Zestimate® history
    Loading
    Loading...

    Owner options

    List your home for rent

    $2,451/mo

    Rent Zestimate®

    Find your next renter with Zillow Rental Manager. Plus, with online applications, you can quickly screen prospective tenants – for free.

    Learn more

    $2,451/mo

    Rent Zestimate®

    Refinance and save

    $2,704/mo

    Est. payment

    Refinancing to a lower rate could help reduce your monthly payments and save thousands over the life of the loan.

    See today's rates

    $2,704/mo

    Est. payment

    Explore your selling options

    Work with a Zillow partner agent

    Leverage their expertise and Zillow's premium Showcase listings to get your home seen by more buyers.

    Get started

    List with your own agent

    Get your home in front of millions of buyers by listing it on Zillow.

    Learn how to do it

    Sell it yourself

    Take full control of how buyers see your home on Zillow by listing For Sale by Owner (FSBO).

    List your home

    What's special

    Rv parkingGenerous kitchenNew exterior paintMain-level bedroomBeautifully maintained yard
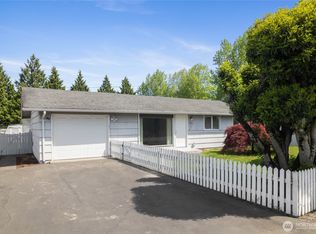
    Charming 1950 Craftsman on a spacious 0.33-acre lot with new exterior paint, and roof!.This 3-bed, 1-bath home features a generous kitchen, main-level bedroom, cozy pellet stove, and an oversized 1-car garage with RV parking. The beautifully maintained yard is perfect for entertaining or gardening. Just minutes from Tacoma with easy I-5 access, this move-in-ready gem in the Fife School District blends classic charm with modern updates—ideal as a personal home or smart investment. All appliances stay, including a new stove, chest freezer, and portable AC units. Mortgage savings may be available for buyers of this listing.

    Zillow last checked:

    Listing updated:

    Listed by:

    Ryan Allie,

    Redfin

    Bought with:

    Doris Sierra Sanchez, 123602

    Real Broker LLC

    Source: NWMLS as distributed by MLS GRID,MLS#: 2408890MLS Logo

    Facts & features

    Interior

    Bedrooms & bathrooms
    • Bedrooms: 3
    • Bathrooms: 1
    • Full bathrooms: 1
    • Main level bathrooms: 1
    • Main level bedrooms: 1
    Primary bedroom
    • Level: Main
    Bathroom full
    • Level: Main
    Bonus room
    • Level: Main
    Den office
    • Level: Main
    Dining room
    • Level: Main
    Entry hall
    • Level: Main
    Kitchen without eating space
    • Level: Main
    Living room
    • Level: Main
    Utility room
    • Level: Main
    Heating
    • Baseboard, Electric, Pellet
    Cooling
    • None
    Appliances
    • Included: Dryer(s), Refrigerator(s), See Remarks, Stove(s)/Range(s), Washer(s)
    Features
    • Ceiling Fan(s), Dining Room, High Tech Cabling
    • Flooring: Laminate, Vinyl, Carpet
    • Windows: Dbl Pane/Storm Window
    • Basement: None
    • Has fireplace: No
    • Fireplace features: Pellet Stove
    Interior area
    • Total structure area: 1,453
    • Total interior livable area: 1,453 sqft

    Property

    Parking
    • Total spaces: 2
    • Parking features: Attached Carport, Detached Garage, RV Parking
    • Has garage: Yes
    • Has carport: Yes
    • Covered spaces: 2
    Features
    • Levels: One and One Half
    • Stories: 1
    • Entry location: Main
    • Patio & porch: Ceiling Fan(s), Dbl Pane/Storm Window, Dining Room, High Tech Cabling, Walk-In Pantry
    • Has view: Yes
    • View description: Territorial
    Lot
    • Size: 0.33 Acres
    • Features: Paved, Cable TV, Deck, Fenced-Fully, High Speed Internet, Patio, RV Parking, Shop
    • Topography: Level
    • Residential vegetation: Fruit Trees, Garden Space
    Details
    • Parcel number: 9315000020
    • Zoning description: Jurisdiction: City
    • Special conditions: Standard

    Construction

    Type & style
    • Home type: SingleFamily
    • Property subtype: Single Family Residence
    Materials
    • Wood Siding
    • Foundation: Block
    • Roof: Composition,Flat,Torch Down
    Condition
    • Year built: 1950
    • Major remodel year: 1950

    Utilities & green energy

    • Electric: Company: Tacoma Public Utilities
    • Sewer: Sewer Connected, Company: City of Fife
    • Water: Individual Well, Company: Private Well
    • Utilities for property: Xfinity

    Community & neighborhood

    Location
    • Region: Fife
    • Subdivision: Fife

    Other

    Other facts
    • Listing terms: Conventional,FHA,VA Loan
    • Cumulative days on market: 126 days

    Price history

    DateEventPrice
    1/16/2026Sold$446,000-0.9%$307/sqft
    Source: NWMLS as distributed by MLS GRID #2408890 Report a problem
    11/10/2025Pending sale$450,000$310/sqft
    Source: NWMLS as distributed by MLS GRID #2408890 Report a problem
    10/10/2025Listed for sale$450,000+30.4%$310/sqft
    Source: NWMLS as distributed by MLS GRID #2408890 Report a problem
    12/8/2020Sold$345,000+1.5%$237/sqft
    Source: NWMLS as distributed by MLS GRID #1665783 Report a problem
    10/27/2020Pending sale$340,000$234/sqft
    Source: eXp Realty #1665783 Report a problem
    10/21/2020Price change$340,000-2.9%$234/sqft
    Source: eXp Realty #1665783 Report a problem
    10/15/2020Pending sale$350,000$241/sqft
    Source: eXp Realty #1665783 Report a problem
    10/11/2020Price change$350,000-7.9%$241/sqft
    Source: eXp Realty #1665783 Report a problem
    10/5/2020Listed for sale$380,000+72.7%$262/sqft
    Source: eXp Realty #1665783 Report a problem
    6/15/2017Listing removed$220,000$151/sqft
    Source: Coldwell Banker BAIN #1048168 Report a problem
    5/11/2017Listed for sale$220,000$151/sqft
    Source: Coldwell Banker BAIN #1048168 Report a problem
    2/16/2017Pending sale$220,000$151/sqft
    Source: Coldwell Banker BAIN #1048168 Report a problem
    2/14/2017Price change$220,000+2.3%$151/sqft
    Source: Coldwell Banker BAIN #1048168 Report a problem
    11/5/2016Listed for sale$215,000+90.3%$148/sqft
    Source: Coldwell Banker BAIN #1048168 Report a problem
    6/30/2000Sold$113,000$78/sqft
    Source: NWMLS as distributed by MLS GRID #20017797 Report a problem

    Public tax history

    YearProperty taxesTax assessment
    2024$3,509 -1.8%$386,700 +3%
    2023$3,572 -8.5%$375,500 -1.2%
    2022$3,906 -0.2%$379,900 +13.2%
    2021$3,912 +36.7%$335,600 +29.7%
    2019$2,862 +9.8%$258,800 +11.2%
    2018$2,608 +18.5%$232,700 +10.8%
    2017$2,200 +14.3%$210,000 +29.2%
    2016$1,925 $162,500 +9.5%
    2014$1,925 +8.2%$148,400 +11.5%
    2013$1,780 $133,100
    2012-- $133,100 -15.4%
    2011-- $157,400 -4.8%
    2010-- $165,400 -10.4%
    2009-- $184,600 -10.3%
    2008$1,916 +0%$205,700 -1.8%
    2007$1,916 +18%$209,500 +74.7%
    2002$1,624 +5.3%$119,900 -0.5%
    2001$1,543 $120,500 +9.6%
    2000$1,543 $109,900

    Find assessor info on the county website

    Neighborhood: 98424

    Nearby schools

    GreatSchools rating
    Get a cash offer in 3 minutes
    Find out how much your home could sell for in as little as 3 minutes with a no-obligation cash offer.
    Estimated market value
    $447,900
    Get a cash offer in 3 minutes
    Find out how much your home could sell for in as little as 3 minutes with a no-obligation cash offer.
    Estimated market value
    $447,900