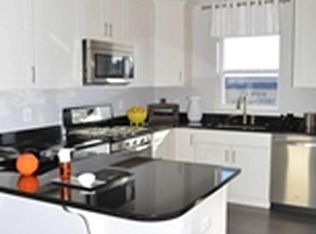
Welcome to this fantastic 3BR, 3.5BA, 4 Level, seldom available end unit Pulte "Calder" Model townhome situated in the heart of the Arts District with a "Pocket Park" right next door! Nicknamed "Skyhouse" for its views from every room, this beauty offers urban convenience and modern comfort with a contemporary flair. Natural sunlight brightens every room. Hardwood floors on all levels, recessed lighting, custom railings, central vac, upgraded noise filtering windows, easy entry into 2-car rear load garage with auto opener, remote entry and EV Charger, custom Hunter Douglas accordion shades, Rooftop Solar Installation (paid in full), decorative brick living room wall, gas fireplace, princess balcony off kitchen, Upper level outdoor terrace, SS appliances, pantry, third floor laundry and so much more. The floor plan allows for dual home offices (entry level and uppermost level) or dual guest accommodations. Its location is a commuters' delight as major transportation routes (495, 95, 295 & 50), two Metro stations (soon to be three with the Purple Line under construction), public bus service and the Riverdale Marc station are easily accessible. Additionally, all the amenities you could hope for (Whole Foods, 3 blocks to YES! Organic Market, more than a dozen restaurants a short distance away, outstanding hiker-biker trail, a "green artery" only one block away, connects to DC and Laurel as well as other trails, small free art gallery at Pyramid Atlantic, independent bookstore, music events, craft fairs and farmers market and The University of Maryland (offering The Clarice Smith Center for The Performing Arts and Big 10 Sports). The HOA includes access to the Lustine Center gym, pool, business center, lounge, pool table and tot lots. Hurry, as this won't last long!!
Sold for $600,000
$600,000
5701 45th Ave, Hyattsville, MD 20781
3beds
2,072sqft
Townhouse
Built in 2014
995 Square Feet Lot
$583,500 Zestimate®
$290/sqft
$3,505 Estimated rent
Home value
$583,500
$554,000 - $613,000
$3,505/mo
Zestimate® history
Owner options
List your home for rent
$3,505/mo
Rent Zestimate®
Find your next renter with Zillow Rental Manager. Plus, with online applications, you can quickly screen prospective tenants – for free.
$3,505/mo
Rent Zestimate®
Refinance and save
$3,946/mo
Est. payment
Refinancing to a lower rate could help reduce your monthly payments and save thousands over the life of the loan.
$3,946/mo
Est. payment
Explore your selling options
Work with a Zillow partner agent
Leverage their expertise and Zillow's premium Showcase listings to get your home seen by more buyers.
Get startedList with your own agent
Get your home in front of millions of buyers by listing it on Zillow.
Learn how to do itSell it yourself
Take full control of how buyers see your home on Zillow by listing For Sale by Owner (FSBO).
List your homeWhat's special
Zillow last checked:
Listing updated:
Listed by:
Jean Bourne-Pirovic 301-520-8420,
Long & Foster Real Estate, Inc.,
Listing Team: The Pirovic Team Of Long And Foster
Bought with:
Jose Ramirez, 0225232686
Compass
Source: Bright MLS,MLS#: MDPG2119448
Facts & features
Interior
Bedrooms & bathrooms
- Bedrooms: 3
- Bathrooms: 4
- Full bathrooms: 3
- 1/2 bathrooms: 1
- Main level bathrooms: 1
Basement
- Area: 0
Heating
- Forced Air, Heat Pump, Electric, Natural Gas
Cooling
- Central Air, Electric
Appliances
- Included: Microwave, Dishwasher, Disposal, Exhaust Fan, Ice Maker, Oven/Range - Gas, Refrigerator, Stainless Steel Appliance(s), Washer, Water Heater, Electric Water Heater
- Laundry: Upper Level
Features
- Central Vacuum, Combination Dining/Living, Dining Area, Open Floorplan, Kitchen Island, Pantry, Primary Bath(s), Recessed Lighting, Bathroom - Stall Shower, Bathroom - Tub Shower, Upgraded Countertops, Walk-In Closet(s), 9'+ Ceilings, Dry Wall
- Flooring: Ceramic Tile, Hardwood, Wood
- Doors: Six Panel, Sliding Glass
- Windows: Energy Efficient, Insulated Windows, Screens, Vinyl Clad, Double Hung, Window Treatments
- Has basement: No
- Number of fireplaces: 1
- Fireplace features: Gas/Propane, Mantel(s)
Interior area
- Total structure area: 2,408
- Total interior livable area: 2,072 sqft
- Finished area above ground: 2,072
- Finished area below ground: 0
Property
Parking
- Total spaces: 2
- Parking features: Garage Faces Rear, Inside Entrance, Garage Door Opener, Electric Vehicle Charging Station(s), Attached
- Attached garage spaces: 2
Accessibility
- Accessibility features: None
Features
- Levels: Four
- Stories: 4
- Patio & porch: Roof, Terrace, Roof Deck
- Exterior features: Sidewalks, Street Lights, Balcony
- Pool features: Community
Lot
- Size: 995 Square Feet
Details
- Additional structures: Above Grade, Below Grade
- Parcel number: 17165508809
- Zoning: NAC
- Special conditions: Standard
Construction
Type & style
- Home type: Townhouse
- Architectural style: Contemporary
- Property subtype: Townhouse
Materials
- Frame, Brick
- Foundation: Slab
Condition
- New construction: No
- Year built: 2014
Utilities & green energy
- Sewer: Public Sewer
- Water: Public
Community & HOA
Community
- Security: Fire Sprinkler System
- Subdivision: Eya Arts District
HOA
- Has HOA: Yes
- Amenities included: Common Grounds, Fitness Center, Pool, Tot Lots/Playground, Transportation Service
- Services included: Bus Service, Management, Common Area Maintenance, Maintenance Grounds, Pool(s), Reserve Funds, Snow Removal
- HOA fee: $177 monthly
- HOA name: EYA ARTS DISTRICT EAST HOA
Location
- Region: Hyattsville
- Municipality: Hyattsville
Financial & listing details
- Price per square foot: $290/sqft
- Tax assessed value: $515,800
- Annual tax amount: $8,069
- Date on market: 7/16/2024
- Listing agreement: Exclusive Right To Sell
- Ownership: Fee Simple
Price history
| Date | Event | Price |
|---|---|---|
| 8/12/2024 | Sold | $600,000+1%$290/sqft |
Source:  Bright MLS #MDPG2119448 Report a problem Bright MLS #MDPG2119448 Report a problem | ||
| 7/21/2024 | Pending sale | $594,000$287/sqft |
Source:  Long & Foster Broker Feed #MDPG2119448 Report a problem Long & Foster Broker Feed #MDPG2119448 Report a problem | ||
| 7/16/2024 | Listed for sale | $594,000+24.6%$287/sqft |
Source: Long & Foster Broker Feed #MDPG2119448 Report a problem | ||
| 3/18/2014 | Sold | $476,773$230/sqft |
Source: Public Record Report a problem | ||
Public tax history
| Year | Property taxes | Tax assessment |
|---|---|---|
| 2025 | $10,438 +25.4% | $517,067 +0.2% |
| 2024 | $8,325 +3.2% | $515,800 +2.6% |
| 2023 | $8,069 -1.8% | $502,733 -2.5% |
| 2022 | $8,217 +8.8% | $515,800 +8.2% |
| 2021 | $7,554 +5.5% | $476,600 +5.5% |
| 2020 | $7,163 +20% | $451,667 +12.4% |
| 2019 | $5,971 | $401,800 |
| 2018 | -- | $401,800 +3.3% |
| 2017 | $7,693 | $389,133 +3.4% |
| 2016 | -- | $376,467 +3.5% |
| 2015 | -- | $363,800 +5496.9% |
| 2014 | -- | $6,500 |
| 2013 | -- | $6,500 |
| 2012 | -- | $6,500 |
| 2011 | -- | -- |
| 2010 | -- | $16,200 -0.3% |
| 2009 | -- | $16,250 |
Find assessor info on the county website
Neighborhood: 20781
Nearby homes
- $570,0003 bd4 ba1.8k sqft5705 45th Ave, Hyattsville, MD 20781Sold

- $597,8003 bd4 ba1.8k sqft4540 Longfellow St, Hyattsville, MD 20781Off Market
- $613,200-- bd2 ba1.8k sqft4541 Longfellow St, Hyattsville, MD 20781Off Market
- $556,0003 bd4 ba1.5k sqft4542 Longfellow St, Hyattsville, MD 20781Off Market
- $510,8003 bd3 ba2.1k sqft4543 Longfellow St, Hyattsville, MD 20781Off Market
- $534,3003 bd4 ba1.6k sqft4544 Longfellow St, Hyattsville, MD 20781Off Market
- $505,3003 bd3 ba2.1k sqft4545 Longfellow St, Hyattsville, MD 20781Off Market
- $514,9003 bd3 ba1.3k sqft4546 Longfellow St, Hyattsville, MD 20781Off Market
Nearby schools
GreatSchools rating
- 3/10Hyattsville Elementary SchoolGrades: PK-5Distance: 0.3 mi
- 1/10Hyattsville Middle SchoolGrades: 6-8Distance: 0.4 mi
- 2/10Northwestern High SchoolGrades: 9-12Distance: 1.5 mi
Schools provided by the listing agent
- District: Prince George's County Public Schools
Source: Bright MLS. This data may not be complete. We recommend contacting the local school district to confirm school assignments for this home.
Get a cash offer in 3 minutes
Find out how much your home could sell for in as little as 3 minutes with a no-obligation cash offer.
Estimated market value
$583,500
Get a cash offer in 3 minutes
Find out how much your home could sell for in as little as 3 minutes with a no-obligation cash offer.
Estimated market value
$583,500
- Maryland
- Prince Georges County
- Hyattsville
- 20781
- 5701 45th Ave
Nearby cities
Nearby neighborhoods
Nearby zip codes
Other Hyattsville Topics
