This gem is not hidden, it's in plain sight with ample usable space, boasting a rare 6 bedrooms, 3 full baths & a half bath. Fully renovated Kitchen & Dining area, now giving this home an open floor plan with tons of natural light on the main level! Office or extra sitting room left of entry enclosed for privacy. NEW Trex deck/black railings is a refreshing gasp overlooking a scenic semi-wooded view, if you like shade during those hot summer days this backyard is the perfect escape beneath a natural canopy of mature trees with plenty of flat land for a fire pit, hammock/swing, or sitting area.
Updates include: NEW Windows, Laminate Floors 2021 & 2024, Water is Filtered, Roof/HVAC 2021, Gas Water Heater 2021, Driveway 2021, NEW Fridge/Gas Oven/Washer/Dryer. Neighborhood park includes playground/Picnic Tables, tennis/pickle ball courts, ball field. Located inside Highway 51, close to SouthPark, Uptown, Ballantyne and I-485. Motivated Seller!
Closed
$670,000
5701 All Saints Ln, Charlotte, NC 28226
6beds
2,927sqft
Single Family Residence
Built in 1979
0.41 Acres Lot
$690,800 Zestimate®
$229/sqft
$4,004 Estimated rent
Home value
$690,800
$642,000 - $746,000
$4,004/mo
Zestimate® history
Owner options
List your home for rent
$4,004/mo
Rent Zestimate®
Find your next renter with Zillow Rental Manager. Plus, with online applications, you can quickly screen prospective tenants – for free.
$4,004/mo
Rent Zestimate®
Refinance and save
$4,208/mo
Est. payment
Refinancing to a lower rate could help reduce your monthly payments and save thousands over the life of the loan.
$4,208/mo
Est. payment
Explore your selling options
Work with a Zillow partner agent
Leverage their expertise and Zillow's premium Showcase listings to get your home seen by more buyers.
Get startedList with your own agent
Get your home in front of millions of buyers by listing it on Zillow.
Learn how to do itSell it yourself
Take full control of how buyers see your home on Zillow by listing For Sale by Owner (FSBO).
List your homeWhat's special
Tons of natural lightOpen floor planScenic semi-wooded viewPlenty of flat land
Zillow last checked:
Listing updated:
Listed by:
Carl Maree carlmaree.realtor@gmail.com,
Premier South
Bought with:
Suzanne Becker
EXP Realty LLC Ballantyne
Source: Canopy MLS as distributed by MLS GRID,MLS#: 4163119
Facts & features
Interior
Bedrooms & bathrooms
- Bedrooms: 6
- Bathrooms: 4
- Full bathrooms: 3
- 1/2 bathrooms: 1
- Main level bedrooms: 1
Primary bedroom
- Features: Ceiling Fan(s)
- Level: Main
Bedroom s
- Level: Upper
Bedroom s
- Features: Built-in Features
- Level: Upper
Bedroom s
- Features: Vaulted Ceiling(s)
- Level: Upper
Bedroom s
- Features: Vaulted Ceiling(s)
- Level: Upper
Bathroom full
- Level: Main
Bathroom half
- Level: Main
Bathroom full
- Level: Upper
Bathroom full
- Level: Upper
Other
- Features: Walk-In Closet(s)
- Level: Upper
Dining area
- Level: Lower
Kitchen
- Features: Kitchen Island, Open Floorplan
- Level: Lower
Laundry
- Level: Upper
Living room
- Features: Ceiling Fan(s), Open Floorplan
- Level: Lower
Office
- Level: Main
Heating
- Heat Pump
Cooling
- Ceiling Fan(s), Central Air
Appliances
- Included: Dishwasher, Disposal, Dryer, Exhaust Fan, Exhaust Hood, Gas Cooktop, Gas Oven, Gas Range, Gas Water Heater, Microwave, Refrigerator with Ice Maker, Self Cleaning Oven, Washer
- Laundry: Gas Dryer Hookup, In Hall, Laundry Room, Upper Level, Washer Hookup
Features
- Open Floorplan, Pantry, Walk-In Closet(s)
- Flooring: Laminate, Tile
- Windows: Insulated Windows, Window Treatments
- Has basement: No
- Fireplace features: Den, Wood Burning
Interior area
- Total structure area: 2,927
- Total interior livable area: 2,927 sqft
- Finished area above ground: 2,927
- Finished area below ground: 0
Property
Parking
- Total spaces: 1
- Parking features: Driveway, Detached Garage, Garage on Main Level
- Garage spaces: 1
- Has uncovered spaces: Yes
Features
- Levels: Multi/Split
- Patio & porch: Covered, Deck, Front Porch, Other
- Exterior features: In-Ground Irrigation
- Fencing: Fenced,Partial
Lot
- Size: 0.41 Acres
- Features: Cleared, Level, Rolling Slope, Wooded
Details
- Additional structures: Shed(s)
- Parcel number: 20931104
- Zoning: N1-A
- Special conditions: Standard
Construction
Type & style
- Home type: SingleFamily
- Property subtype: Single Family Residence
Materials
- Cedar Shake, Hardboard Siding
- Foundation: Crawl Space
- Roof: Shingle
Condition
- New construction: No
- Year built: 1979
Utilities & green energy
- Sewer: Public Sewer
- Water: City
Community & HOA
Community
- Subdivision: Sturnbridge
HOA
- Has HOA: Yes
- HOA fee: $220 annually
- HOA name: Sturnbridge
Location
- Region: Charlotte
Financial & listing details
- Price per square foot: $229/sqft
- Tax assessed value: $613,700
- Date on market: 8/15/2024
- Cumulative days on market: 101 days
- Listing terms: Cash,Conventional
- Road surface type: Concrete, Paved
Price history
| Date | Event | Price |
|---|---|---|
| 12/18/2024 | Sold | $670,000-0.7%$229/sqft |
Source:  Canopy MLS as distributed by MLS GRID #4163119 Report a problem Canopy MLS as distributed by MLS GRID #4163119 Report a problem | ||
| 11/24/2024 | Pending sale | $675,000$231/sqft |
Source: Canopy MLS as distributed by MLS GRID #4163119 Report a problem | ||
| 11/21/2024 | Price change | $675,000-3.6%$231/sqft |
Source: Canopy MLS as distributed by MLS GRID #4163119 Report a problem | ||
| 10/17/2024 | Price change | $699,900-3.5%$239/sqft |
Source: Canopy MLS as distributed by MLS GRID #4163119 Report a problem | ||
| 9/19/2024 | Price change | $725,000-5.2%$248/sqft |
Source: Canopy MLS as distributed by MLS GRID #4163119 Report a problem | ||
| 9/4/2024 | Price change | $765,000-10%$261/sqft |
Source: Canopy MLS as distributed by MLS GRID #4163119 Report a problem | ||
| 8/15/2024 | Listed for sale | $850,000+163.6%$290/sqft |
Source: Canopy MLS as distributed by MLS GRID #4163119 Report a problem | ||
| 6/1/2018 | Sold | $322,500-3.7%$110/sqft |
Source: Canopy MLS as distributed by MLS GRID #3386567 Report a problem | ||
| 5/2/2018 | Listed for sale | $334,900+39.5%$114/sqft |
Source: Keller Williams Ballantyne Area #3386567 Report a problem | ||
| 6/15/2006 | Sold | $240,000+42.9%$82/sqft |
Source: Public Record Report a problem | ||
| 5/30/2002 | Sold | $168,000$57/sqft |
Source: Public Record Report a problem | ||
Public tax history
| Year | Property taxes | Tax assessment |
|---|---|---|
| 2025 | -- | $613,700 |
| 2024 | -- | $613,700 |
| 2023 | -- | $613,700 +63.1% |
| 2022 | -- | $376,300 +22% |
| 2021 | -- | $308,400 |
| 2020 | -- | $308,400 |
| 2019 | $3,068 +10.5% | $308,400 +49.7% |
| 2018 | $2,776 +2.1% | $206,000 |
| 2017 | $2,720 | $206,000 |
| 2016 | $2,720 | $206,000 |
| 2015 | $2,720 -7.9% | $206,000 -8.5% |
| 2014 | $2,953 | $225,100 |
| 2013 | -- | $225,100 -0.1% |
| 2012 | -- | $225,400 |
| 2011 | -- | $225,400 +25% |
| 2010 | -- | $180,300 |
| 2009 | -- | $180,300 |
| 2008 | -- | $180,300 |
| 2007 | -- | $180,300 |
| 2006 | -- | $180,300 |
| 2005 | -- | $180,300 |
| 2004 | -- | $180,300 |
| 2003 | -- | $180,300 +19.6% |
| 2002 | -- | $150,710 |
| 2001 | -- | $150,710 |
| 2000 | -- | $150,710 |
Find assessor info on the county website
Neighborhood: Carmel
Nearby homes
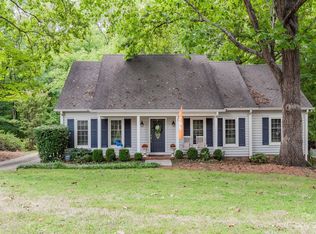
- $635,0005 bd3 ba2.4k sqft5707 All Saints Ln, Charlotte, NC 28226Sold
- $666,7003 bd3 ba2.5k sqft5629 All Saints Ln, Charlotte, NC 28226Off Market
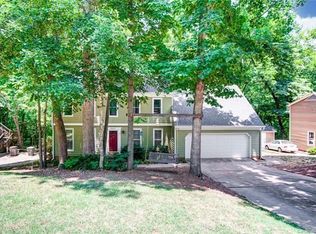
- $829,6004 bd4 ba3.2k sqft5623 All Saints Ln, Charlotte, NC 28226Off Market
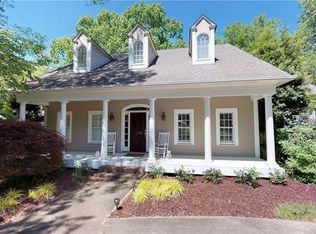
- $765,5004 bd3 ba2.8k sqft5713 All Saints Ln, Charlotte, NC 28226Off Market
- $579,0003 bd2 ba2.1k sqft4500 Pendock Ct, Charlotte, NC 28226Off Market
- $579,4003 bd2 ba2k sqft5617 All Saints Ln, Charlotte, NC 28226Off Market
- $714,6004 bd3 ba2.6k sqft4501 Pendock Ct, Charlotte, NC 28226Off Market
- $579,0003 bd4 ba1.8k sqft4416 Meadowridge Dr, Charlotte, NC 28226Sold
Nearby schools
GreatSchools rating
- 8/10Smithfield ElementaryGrades: PK-5Distance: 1.1 mi
- 7/10Quail Hollow MiddleGrades: 6-8Distance: 1.3 mi
- 5/10South Mecklenburg HighGrades: 9-12Distance: 1.2 mi
Schools provided by the listing agent
- Elementary: Smithfield
- Middle: Quail Hollow
- High: South Mecklenburg
Source: Canopy MLS as distributed by MLS GRID. This data may not be complete. We recommend contacting the local school district to confirm school assignments for this home.
Get a cash offer in 3 minutes
Find out how much your home could sell for in as little as 3 minutes with a no-obligation cash offer.
Estimated market value
$690,800
Get a cash offer in 3 minutes
Find out how much your home could sell for in as little as 3 minutes with a no-obligation cash offer.
Estimated market value
$690,800
- North Carolina
- Mecklenburg County
- Charlotte
- 28226
- Carmel
- 5701 All Saints Ln
Nearby cities
Nearby neighborhoods
Nearby zip codes
Other Charlotte Topics
