Skip main navigation
Sold for $720,000
  • $720,000

    5701 ALOMA WOODS BOULEVARD, OVIEDO, FL 32765

    4beds
    3,133sqft
    Single Family Residence
    Built in 1997
    0.33 Acres Lot
    $712,600 Zestimate®
    $230/sqft
    $3,748 Estimated rent

    Home value

    $712,600

    $648,000 - $784,000

    $3,748/mo

    Zestimate® history
    Loading
    Loading...

    Owner options

    List your home for rent

    $3,748/mo

    Rent Zestimate®

    Find your next renter with Zillow Rental Manager. Plus, with online applications, you can quickly screen prospective tenants – for free.

    Learn more

    $3,748/mo

    Rent Zestimate®

    Refinance and save

    $4,872/mo

    Est. payment

    Refinancing to a lower rate could help reduce your monthly payments and save thousands over the life of the loan.

    See today's rates

    $4,872/mo

    Est. payment

    Explore your selling options

    Work with a Zillow partner agent

    Leverage their expertise and Zillow's premium Showcase listings to get your home seen by more buyers.

    Get started

    List with your own agent

    Get your home in front of millions of buyers by listing it on Zillow.

    Learn how to do it

    Sell it yourself

    Take full control of how buyers see your home on Zillow by listing For Sale by Owner (FSBO).

    List your home

    What's special

    Granite countersSpacious bedroomsScreened-in pool and lanaiDedicated office spaceCeiling fanNatural gas rangeBackyard retreat
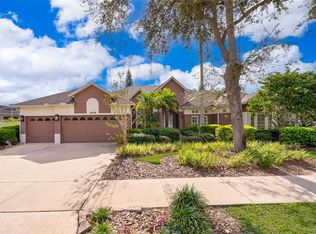
    Tucked away at the end of a peaceful cul-de-sac, this home offers the privacy, space, and lifestyle discerning buyers seek. The setting is exceptionally quiet and private, with warm, welcoming neighbors and a true sense of community in the gated neighborhood of Aloma Woods. Perfectly positioned next to a conservation lot with tranquil pond views out back, this home combines the serenity of nature with the convenience of a prime Oviedo location. Across all seasons, you’ll enjoy visits from graceful deer, playful rabbits, and colorful birds right outside your window. Inside, the sun-filled layout features 4 spacious bedrooms, and a dedicated office space. The thoughtful split floor plan provides privacy, while large windows throughout bring in natural light and frame serene views. The massive chef’s kitchen boasts granite counters, a natural gas range, abundant cabinetry, and a reinforced pantry that doubles as a hurricane safe room for peace of mind. Flowing seamlessly into the living areas, it’s ideal for both everyday comfort and entertaining. Step through sliding doors to the screened-in pool and lanai—your own backyard retreat for summer cookouts, quiet mornings, or hosting friends and family. The patio is designed for year-round enjoyment with an automated canopy and ceiling fan for comfort. Off the kitchen, the spacious primary suite features an ensuite bathroom and direct pool access. The laundry room’s extra cabinetry adds everyday functionality. The home features zoned AC and a durable tile roof. Plus recent updates include a tankless water heater, and a newer garage motor both less than 2 years old. Community amenities—a skiable lake with private boat ramp and tennis courts—elevate the lifestyle even more. Located in Oviedo—one of Central Florida’s fastest-growing and most desirable cities—this home is zoned for top-rated Seminole County schools and just minutes from Oviedo on the Park’s restaurants, shops, and events. Quick access to the 417 makes commuting to downtown Orlando, UCF, Lake Mary, and the beaches simple. With its strong community spirit, well-planned growth, and peaceful neighborhoods, Oviedo consistently ranks among Florida’s best places to live. If you’ve been searching for a home that offers privacy, water views, versatile living spaces, and an unbeatable location—this is the one.

    Zillow last checked:

    Listing updated:

    Listed by:

    Melissa Condrey 407-505-9339,

    COMPASS FLORIDA LLC 407-203-9441

    Bought with:

    Rob Blakely, 3074931

    CHARLES RUTENBERG REALTY ORLANDO

    Source: Stellar MLS,MLS#: O6315510MLS LogoOriginating MLS: Orlando Regional

    Facts & features

    Interior

    Bedrooms & bathrooms
    • Bedrooms: 4
    • Bathrooms: 3
    • Full bathrooms: 2
    • 1/2 bathrooms: 1
    Rooms
    • Room types: Den/Library/Office, Dining Room, Utility Room
    Primary bedroom
    • Features: Walk-In Closet(s)
    • Level: First
    • Area: 345 Square Feet
    • Dimensions: 23x15
    Bedroom 2
    • Features: Built-in Closet
    • Level: First
    • Area: 255 Square Feet
    • Dimensions: 17x15
    Bedroom 3
    • Features: Built-in Closet
    • Level: First
    • Area: 252 Square Feet
    • Dimensions: 18x14
    Bedroom 4
    • Features: Built-in Closet
    • Level: First
    • Area: 208 Square Feet
    • Dimensions: 16x13
    Dinette
    • Level: First
    • Area: 132 Square Feet
    • Dimensions: 12x11
    Dining room
    • Level: First
    • Area: 168 Square Feet
    • Dimensions: 12x14
    Family room
    • Level: First
    • Area: 357 Square Feet
    • Dimensions: 21x17
    Foyer
    • Level: First
    • Area: 112 Square Feet
    • Dimensions: 14x8
    Kitchen
    • Level: First
    • Area: 216 Square Feet
    • Dimensions: 18x12
    Living room
    • Level: First
    • Area: 238 Square Feet
    • Dimensions: 17x14
    Utility room
    • Level: First
    • Area: 80 Square Feet
    • Dimensions: 10x8
    Heating
    • Central, Zoned
    Cooling
    • Central Air, Zoned
    Appliances
    • Included: Convection Oven, Dishwasher, Disposal, Microwave, Range, Range Hood, Refrigerator, Tankless Water Heater, Water Softener, Wine Refrigerator
    • Laundry: Inside, Laundry Room
    Features
    • Ceiling Fan(s), Eating Space In Kitchen, High Ceilings, Kitchen/Family Room Combo, Split Bedroom, Walk-In Closet(s)
    • Flooring: Carpet, Tile, Hardwood
    • Doors: Sliding Doors
    • Has fireplace: No
    Interior area
    • Total structure area: 4,026
    • Total interior livable area: 3,133 sqft

    Property

    Parking
    • Total spaces: 2
    • Parking features: Garage - Attached
    • Attached garage spaces: 2
    Features
    • Levels: One
    • Stories: 1
    • Patio & porch: Rear Porch, Screened
    • Exterior features: Irrigation System, Private Mailbox, Sidewalk
    • Has private pool: Yes
    • Pool features: Gunite, Salt Water, Screen Enclosure
    • Has view: Yes
    • View description: Water, Pond
    • Has water view: Yes
    • Water view: Water,Pond
    • Waterfront features: Pond, Lake Privileges
    Lot
    • Size: 0.33 Acres
    Details
    • Parcel number: 32213150500000440
    • Zoning: R-1AA
    • Special conditions: None

    Construction

    Type & style
    • Home type: SingleFamily
    • Property subtype: Single Family Residence
    Materials
    • Block, Stucco
    • Foundation: Slab
    • Roof: Tile
    Condition
    • New construction: No
    • Year built: 1997

    Utilities & green energy

    • Sewer: Public Sewer
    • Water: Public
    • Utilities for property: Cable Available, Electricity Connected, Phone Available, Sewer Connected, Water Connected

    Community & HOA

    Community
    • Features: Private Boat Ramp, Deed Restrictions, Gated Community - No Guard, Sidewalks, Tennis Court(s)
    • Security: Gated Community
    • Pet fee: $0 monthly
    • Subdivision: ESTATES AT ALOMA WOODS PH 1
    HOA
    • Has HOA: Yes
    • HOA fee: $88 monthly
    • HOA name: Sentry Management/Michelle Pogue
    • HOA phone: 407-788-6700
    Location
    • Region: Oviedo

    Financial & listing details

    • Price per square foot: $230/sqft
    • Tax assessed value: $679,487
    • Annual tax amount: $8,092
    • Date on market: 8/21/2025
    • Cumulative days on market: 3 days
    • Listing terms: Cash,Conventional,FHA,VA Loan
    • Ownership: Fee Simple
    • Total actual rent: 0
    • Electric utility on property: Yes
    • Road surface type: Asphalt

    Price history

    DateEventPrice
    9/23/2025Sold$720,000$230/sqft
    Source: Stellar MLS #O6315510 Report a problem
    8/26/2025Pending sale$720,000$230/sqft
    Source: Stellar MLS #O6315510 Report a problem
    8/21/2025Listed for sale$720,000+2.9%$230/sqft
    Source: Stellar MLS #O6315510 Report a problem
    1/19/2022Sold$700,000+0%$223/sqft
    Source: Public Record Report a problem
    12/20/2021Pending sale$699,900$223/sqft
    Source: Stellar MLS #O5991923 Report a problem
    12/17/2021Listed for sale$699,900+35.9%$223/sqft
    Source: Stellar MLS #O5991923 Report a problem
    8/9/2019Sold$515,000$164/sqft
    Source: Public Record Report a problem
    6/11/2019Listed for sale$515,000+71.7%$164/sqft
    Source: CHARLES RUTENBERG REALTY ORLANDO #O5789842 Report a problem
    4/7/2000Sold$300,000+400%$96/sqft
    Source: Public Record Report a problem
    8/20/1996Sold$60,000$19/sqft
    Source: Public Record Report a problem

    Public tax history

    YearProperty taxesTax assessment
    2025$8,656 +12.7%$639,672 +2.9%
    2024$7,683 +0.5%$621,644 +1.2%
    2023$7,641 +52.6%$614,083 +48.6%
    2022$5,008 -6.1%$413,335 +3%
    2021$5,336 +0.7%$401,296 +1.4%
    2020$5,298 +26.8%$395,755 +27.3%
    2019$4,177 $310,846 +1.9%
    2018$4,177 +0.9%$305,050 +2.1%
    2017$4,140 +0.5%$298,776 +1.4%
    2016$4,120 -1.8%$294,679 +1.4%
    2015$4,193 $290,597 +0.8%
    2014$4,193 +6%$288,291 +1.5%
    2013$3,955 +6.5%$284,031 +1.7%
    2012$3,713 +1.5%$279,283 +2.3%
    2011$3,659 -11.2%$273,055 -9%
    2010$4,120 -6.9%$299,955 -6.5%
    2009$4,427 -27.2%$320,959 -27.2%
    2008$6,077 -5.6%$440,979 -4.4%
    2007$6,441 -11%$461,100 -2.7%
    2006$7,238 +66.2%$474,121 +63.1%
    2005$4,354 +0.1%$290,733 +3%
    2004$4,348 +0.6%$282,265 +1.9%
    2003$4,320 +1%$277,002 +2.4%
    2002$4,278 +12.3%$270,510 +12.5%
    2000$3,809 $240,451
    Find assessor info on the county website

    Neighborhood: 32765

    Nearby schools

    GreatSchools rating
    Schools provided by the listing agent
    • Elementary: Evans Elementary
    • Middle: Tuskawilla Middle
    • High: Lake Howell High

    Source: Stellar MLS. This data may not be complete. We recommend contacting the local school district to confirm school assignments for this home.

    Get a cash offer in 3 minutes
    Find out how much your home could sell for in as little as 3 minutes with a no-obligation cash offer.
    Estimated market value
    $712,600
    Get a cash offer in 3 minutes
    Find out how much your home could sell for in as little as 3 minutes with a no-obligation cash offer.
    Estimated market value
    $712,600