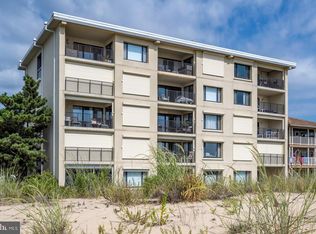
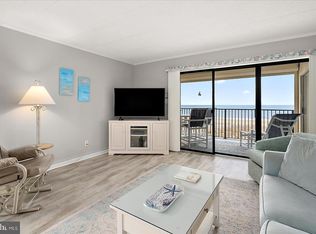
WELCOME TO 5701 ATLANTIC AVE UNIT 2S*Located in the highly desirable Mariner II with a prime mid town location between 57th & 58th streets*Experience the best of coastal living in this spacious 2 bedroom, 2 bathroom fully furnished OCEAN FRONT condo with direct beach access*Showcasing a beautifully remodeled kitchen complete with granite countertops, sleek stainless steel appliances, abundant cabinet space, and a dedicated area for a coffee bar & wine refrigerator*Enjoy the open living and dining area, complete with custom built-ins and direct access to a private oceanfront balcony with protective storm shutters*Wake up to stunning sunrises in the spacious primary suite, complete with a king sized bed & fully remodeled en-suite bath and private access to the oceanfront balcony*Bedroom #2 offers two full-sized beds and is conveniently located next to a recently remodeled second bathroom*Additional features include a welcoming front porch, sturdy concrete construction with elevator, one assigned parking space, ample guest parking, and a convenient laundry/storage room—perfect for all your beach supplies*Don’t miss this opportunity—purchase today and start creating unforgettable beach memories just in time for the season!
Sold for $615,000
$615,000
5701 Atlantic Ave Unit 2S, Ocean City, MD 21842
2beds
1,136sqft
Condominium
Built in 1972
-- sqft lot
$627,600 Zestimate®
$541/sqft
$2,396 Estimated rent
Home value
$627,600
$565,000 - $703,000
$2,396/mo
Zestimate® history
Owner options
List your home for rent
$2,396/mo
Rent Zestimate®
Find your next renter with Zillow Rental Manager. Plus, with online applications, you can quickly screen prospective tenants – for free.
$2,396/mo
Rent Zestimate®
Refinance and save
$3,680/mo
Est. payment
Refinancing to a lower rate could help reduce your monthly payments and save thousands over the life of the loan.
$3,680/mo
Est. payment
Explore your selling options
Work with a Zillow partner agent
Leverage their expertise and Zillow's premium Showcase listings to get your home seen by more buyers.
Get startedList with your own agent
Get your home in front of millions of buyers by listing it on Zillow.
Learn how to do itSell it yourself
Take full control of how buyers see your home on Zillow by listing For Sale by Owner (FSBO).
List your homeWhat's special
Ocean front condoPrivate oceanfront balconyRemodeled kitchenCustom built-insFully remodeled en-suite bathSleek stainless steel appliancesStunning sunrises
Zillow last checked:
Listing updated:
Listed by:
Jamie Rassi 410-652-6997,
Cummings & Co. Realtors,
Listing Team: The Jamie Rassi Team
Bought with:
RHONDA FRICK, 585954
Long & Foster Real Estate, Inc.
Source: Bright MLS,MLS#: MDWO2030656
Facts & features
Interior
Bedrooms & bathrooms
- Bedrooms: 2
- Bathrooms: 2
- Full bathrooms: 2
- Main level bathrooms: 2
- Main level bedrooms: 2
Rooms
- Room types: Living Room, Dining Room, Primary Bedroom, Bedroom 2, Kitchen, Laundry, Bathroom 2, Primary Bathroom
Primary bedroom
- Features: Attached Bathroom, Flooring - Luxury Vinyl Plank
- Level: Main
- Area: 176 Square Feet
- Dimensions: 16 x 11
Bedroom 2
- Features: Flooring - Luxury Vinyl Plank
- Level: Main
- Area: 150 Square Feet
- Dimensions: 15 x 10
Primary bathroom
- Features: Flooring - Luxury Vinyl Tile
- Level: Main
Bathroom 2
- Features: Flooring - Luxury Vinyl Tile
- Level: Main
Dining room
- Features: Flooring - Luxury Vinyl Plank
- Level: Main
- Area: 99 Square Feet
- Dimensions: 11 x 9
Kitchen
- Features: Flooring - Luxury Vinyl Plank, Breakfast Bar, Granite Counters, Eat-in Kitchen, Kitchen - Electric Cooking, Pantry
- Level: Main
- Area: 90 Square Feet
- Dimensions: 10 x 9
Laundry
- Level: Main
Living room
- Features: Flooring - Luxury Vinyl Plank, Built-in Features, Living/Dining Room Combo
- Level: Main
- Area: 208 Square Feet
- Dimensions: 16 x 13
Heating
- Heat Pump, Electric
Cooling
- Ceiling Fan(s), Central Air, Electric
Appliances
- Included: Microwave, Dishwasher, Disposal, Dryer, Ice Maker, Oven/Range - Electric, Refrigerator, Stainless Steel Appliance(s), Water Dispenser, Water Heater, Electric Water Heater
- Laundry: Has Laundry, Dryer In Unit, Washer In Unit, Laundry Room, In Unit
Features
- Breakfast Area, Built-in Features, Combination Dining/Living, Dining Area, Elevator, Entry Level Bedroom, Eat-in Kitchen, Kitchen - Table Space, Pantry, Primary Bath(s), Primary Bedroom - Ocean Front, Upgraded Countertops, Bathroom - Walk-In Shower, Crown Molding, Open Floorplan, Dry Wall
- Flooring: Luxury Vinyl, Ceramic Tile
- Doors: Sliding Glass, Six Panel, Storm Door(s)
- Windows: Double Pane Windows, Screens, Window Treatments
- Has basement: No
- Has fireplace: No
- Common walls with other units/homes: 1 Common Wall
Interior area
- Total structure area: 1,136
- Total interior livable area: 1,136 sqft
- Finished area above ground: 1,136
- Finished area below ground: 0
Property
Parking
- Total spaces: 1
- Parking features: Assigned, Parking Space Conveys, Parking Lot, On Street
- Has uncovered spaces: Yes
- Details: Assigned Parking, Assigned Space #: 2S
Accessibility
- Accessibility features: None
Features
- Levels: One
- Stories: 1
- Patio & porch: Enclosed, Porch
- Exterior features: Lighting, Street Lights, Balcony
- Pool features: None
- Has view: Yes
- View description: Ocean
- Has water view: Yes
- Water view: Ocean
- Waterfront features: Sandy Beach, Oceanfront, Beach Access, Swimming Allowed, Fishing Allowed, Public Access, Ocean
- Body of water: Atlantic Ocean
- Frontage length: Water Frontage Ft: 250
Details
- Additional structures: Above Grade, Below Grade
- Parcel number: 2410074711
- Zoning: R-3
- Special conditions: Standard
Construction
Type & style
- Home type: Condo
- Property subtype: Condominium
- Attached to another structure: Yes
Materials
- Concrete
- Roof: Asphalt
Condition
- Excellent
- New construction: No
- Year built: 1972
- Major remodel year: 2020
Details
- Builder model: 2nd floor
- Builder name: Ocean Front
Utilities & green energy
- Sewer: Public Sewer
- Water: Public
- Utilities for property: Cable Connected, Cable
Community & HOA
Community
- Condo and coop fee: $2,000 quarterly
- Subdivision: None Available
HOA
- Has HOA: No
- Amenities included: Cable TV, Elevator(s)
- Services included: Cable TV, Internet, Insurance, Reserve Funds, Trash
Location
- Region: Ocean City
- Municipality: Ocean City
Financial & listing details
- Price per square foot: $541/sqft
- Tax assessed value: $475,200
- Annual tax amount: $5,957
- Date on market: 5/8/2025
- Listing agreement: Exclusive Right To Sell
- Listing terms: Cash,Conventional
- Inclusions: Fully Furnished, Storm Shutters
- Ownership: Condominium
Price history
| Date | Event | Price |
|---|---|---|
| 6/5/2025 | Sold | $615,000+0.8%$541/sqft |
Source:  Bright MLS #MDWO2030656 Report a problem Bright MLS #MDWO2030656 Report a problem | ||
| 5/9/2025 | Pending sale | $610,000$537/sqft |
Source: Bright MLS #MDWO2030656 Report a problem | ||
| 5/8/2025 | Listed for sale | $610,000+23.2%$537/sqft |
Source: Bright MLS #MDWO2030656 Report a problem | ||
| 12/7/2020 | Sold | $495,000-1%$436/sqft |
Source: Public Record Report a problem | ||
| 10/6/2020 | Pending sale | $499,900$440/sqft |
Source: Berkshire Hathaway HomeServices PenFed Realty #MDWO117356 Report a problem | ||
| 10/2/2020 | Listed for sale | $499,900+47%$440/sqft |
Source: Bright MLS #MDWO117356 Report a problem | ||
| 10/31/2019 | Sold | $340,000-10.3%$299/sqft |
Source: Public Record Report a problem | ||
| 9/6/2019 | Listed for sale | $379,000$334/sqft |
Source: Holiday Real Estate #MDWO108954 Report a problem | ||
Public tax history
| Year | Property taxes | Tax assessment |
|---|---|---|
| 2025 | $6,508 +9.3% | $475,200 +11.7% |
| 2024 | $5,957 +12.4% | $425,600 +13.2% |
| 2023 | $5,300 | $376,000 |
| 2022 | $5,300 -0.2% | $376,000 |
| 2021 | $5,313 | $376,000 |
| 2020 | $5,313 +2.6% | $376,000 |
| 2019 | $5,178 +4.1% | $376,000 +6.8% |
| 2018 | $4,972 +3.6% | $352,000 +3.5% |
| 2017 | $4,801 -15.9% | $340,000 |
| 2016 | $5,712 | $340,000 |
| 2015 | $5,712 | $340,000 |
| 2014 | $5,712 | $340,000 |
| 2013 | -- | $340,000 |
| 2012 | -- | $340,000 -28.6% |
| 2011 | -- | $475,980 +1% |
| 2010 | -- | $471,056 +1.1% |
| 2009 | -- | $466,133 +1.1% |
| 2008 | -- | $461,210 +15.5% |
| 2007 | -- | $399,486 +9.8% |
| 2006 | -- | $363,893 +31.8% |
| 2005 | -- | $276,040 +19.7% |
| 2004 | -- | $230,692 +24.5% |
| 2003 | -- | $185,346 +32.4% |
| 2002 | -- | $140,000 +0.7% |
| 2001 | -- | $139,000 |
Find assessor info on the county website
Neighborhood: Midtown
Nearby homes
- $650,0002 bd2 ba1.1k sqft5701 Atlantic Ave UNIT 5N, Ocean City, MD 21842Sold
- $645,0002 bd2 ba1.1k sqft5701 Atlantic Ave UNIT 3N, Ocean City, MD 21842Sold
- $610,5002 bd2 ba1.1k sqft5701 Atlantic Ave UNIT 5M, Ocean City, MD 21842Off Market
- $598,500-- bd2 ba1.1k sqft5701 Atlantic Ave UNIT 3S, Ocean City, MD 21842Off Market
- $534,8002 bd2 ba1.1k sqft5701 Atlantic Ave UNIT 1N, Ocean City, MD 21842Off Market
- $595,4002 bd2 ba1.1k sqft5701 Atlantic Ave UNIT 4N, Ocean City, MD 21842Off Market
- $616,1002 bd2 ba1.1k sqft5701 Atlantic Ave UNIT 4S, Ocean City, MD 21842Off Market
- $602,400-- bd2 ba1.1k sqft5701 Atlantic Ave UNIT 2N, Ocean City, MD 21842Off Market
Nearby schools
GreatSchools rating
- 10/10Ocean City Elementary SchoolGrades: PK-4Distance: 3.3 mi
- 10/10Stephen Decatur Middle SchoolGrades: 7-8Distance: 7.5 mi
- 7/10Stephen Decatur High SchoolGrades: 9-12Distance: 7.3 mi
Schools provided by the listing agent
- District: Worcester County Public Schools
Source: Bright MLS. This data may not be complete. We recommend contacting the local school district to confirm school assignments for this home.


Get pre-qualified for a loan
At Zillow Home Loans, we can pre-qualify you in as little as 5 minutes with no impact to your credit score.An equal housing lender. NMLS #10287.
Sell for more on Zillow
Get a Zillow Showcase℠ listing at no additional cost and you could sell for .
$627,600
2% more
+$12,552
With Zillow Showcase(estimated)
$640,152
- Maryland
- Worcester County
- Ocean City
- 21842
- Midtown
- 5701 Atlantic Ave Unit 2S
Nearby cities
Nearby neighborhoods
Nearby zip codes
Other Ocean City Topics
