Skip main navigation
Sold for $288,000
  • $288,000

    5701 Canosa Dr, Holiday, FL 34690

    3beds
    1,308sqft
    Single Family Residence
    Built in 1973
    4,941 Square Feet Lot
    $285,600 Zestimate®
    $220/sqft
    $1,767 Estimated rent

    Home value

    $285,600

    $271,000 - $300,000

    $1,767/mo

    Zestimate® history
    Loading
    Loading...

    Owner options

    List your home for rent

    $1,767/mo

    Rent Zestimate®

    Find your next renter with Zillow Rental Manager. Plus, with online applications, you can quickly screen prospective tenants – for free.

    Learn more

    $1,767/mo

    Rent Zestimate®

    Refinance and save

    $1,973/mo

    Est. payment

    Refinancing to a lower rate could help reduce your monthly payments and save thousands over the life of the loan.

    See today's rates

    $1,973/mo

    Est. payment

    Explore your selling options

    Work with a Zillow partner agent

    Leverage their expertise and Zillow's premium Showcase listings to get your home seen by more buyers.

    Get started

    List with your own agent

    Get your home in front of millions of buyers by listing it on Zillow.

    Learn how to do it

    Sell it yourself

    Take full control of how buyers see your home on Zillow by listing For Sale by Owner (FSBO).

    List your home

    What's special

    Fully updated kitchenElegant quartz countertopsBright open floor planBrand-new appliances
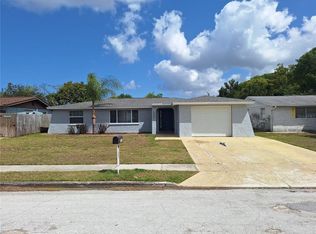
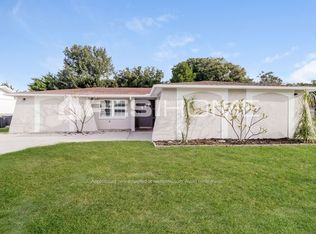
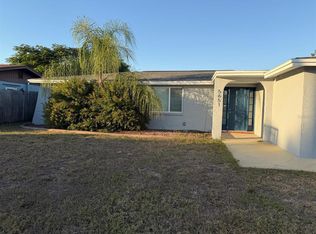
    Welcome to this beautifully renovated 3-bedroom, 2-bath single-family home in Holiday! This move-in-ready property features a bright open floor plan with stylish vinyl laminate flooring throughout, creating a modern and inviting living space. The fully updated kitchen is a true highlight, showcasing elegant quartz countertops, brand-new appliances, and plenty of space for cooking and entertaining. Major upgrades provide peace of mind, including a full roof replacement completed in March 2026 and a newer A/C system installed in 2023. Step outside to enjoy a spacious backyard with plenty of room for outdoor living, gardening, or future enhancements. The garage offers a unique opportunity to convert into a mother-in-law suite or additional living space, adding flexibility and value. Don’t miss this turnkey home combining comfort, style, and potential!

    Zillow last checked:

    Listing updated:

    Listed by:

    Miguel Davila, PA 813-842-1061,

    PEOPLE'S CHOICE REALTY SVC LLC 813-933-0677

    Bought with:

    Maria Aguila, 3284609

    KINSFOLK SIGNATURE REALTY, LLC

    Source: Stellar MLS,MLS#: TB8497357MLS LogoOriginating MLS: Suncoast Tampa

    Facts & features

    Interior

    Bedrooms & bathrooms
    • Bedrooms: 3
    • Bathrooms: 2
    • Full bathrooms: 2
    Primary bedroom
    • Features: Built-in Closet
    • Level: First
    Kitchen
    • Level: First
    Living room
    • Level: First
    Heating
    • Central
    Cooling
    • Central Air
    Appliances
    • Included: Dishwasher, Disposal, Electric Water Heater, Microwave, Range, Refrigerator
    • Laundry: In Garage
    Features
    • Living Room/Dining Room Combo, Open Floorplan
    • Flooring: Luxury Vinyl
    • Doors: Sliding Doors
    • Has fireplace: No
    Interior area
    • Total structure area: 1,932
    • Total interior livable area: 1,308 sqft

    Property

    Parking
    • Total spaces: 1
    • Parking features: Garage
    • Garage spaces: 1
    Features
    • Levels: One
    • Stories: 1
    • Exterior features: Private Mailbox
    Lot
    • Size: 4,941 Square Feet
    Details
    • Parcel number: 162620066.000E.00067.0
    • Zoning: R4
    • Special conditions: None

    Construction

    Type & style
    • Home type: SingleFamily
    • Property subtype: Single Family Residence
    Materials
    • Block, Brick, Stucco
    • Foundation: Other
    • Roof: Shingle
    Condition
    • New construction: No
    • Year built: 1973

    Utilities & green energy

    • Sewer: Public Sewer
    • Water: None
    • Utilities for property: Other

    Community & HOA

    Community
    • Pet fee: $0 monthly
    • Subdivision: LA VILLA GARDENS
    HOA
    • Has HOA: No
    Location
    • Region: Holiday

    Financial & listing details

    • Price per square foot: $220/sqft
    • Tax assessed value: $204,533
    • Annual tax amount: $642
    • Date on market: 4/14/2026
    • Cumulative days on market: 30 days
    • Listing terms: Cash,Conventional,Other,VA Loan
    • Ownership: Fee Simple
    • Total actual rent: 0
    • Road surface type: Asphalt

    Price history

    DateEventPrice
    7/13/2026Sold$288,000-0.3%$220/sqft
    Source: Stellar MLS #TB8497357 Report a problem
    7/8/2026Contingent$289,000$221/sqft
    Source: Stellar MLS #TB8497357 Report a problem
    5/15/2026Pending sale$289,000$221/sqft
    Source: Stellar MLS #TB8497357 Report a problem
    5/11/2026Price change$289,000-1.7%$221/sqft
    Source: Stellar MLS #TB8497357 Report a problem
    4/15/2026Listed for sale$294,000+78.2%$225/sqft
    Source: Stellar MLS #TB8497357 Report a problem
    3/10/2026Sold$165,000$126/sqft
    Source: Public Record Report a problem

    Public tax history

    YearProperty taxesTax assessment
    2024$628 +3%$57,770
    2023$610 -4%$57,770 +3%
    2022$635 +1.4%$56,090 +6.1%
    2021$626 +1.7%$52,880 +1.4%
    2020$616 +1.6%$52,150 +2.3%
    2019$606 $50,980 +1.9%
    2018$606 +2.4%$50,032
    2017$592 +1.5%$50,032 +4.2%
    2016$583 +9.4%$47,995 +0.7%
    2015$533 +4.5%$47,661 +0.8%
    2014$510 $47,283 -0.3%
    2013-- $47,432 -5.7%
    2012-- $50,287 -15.8%
    2011-- $59,709 -6.2%
    2010-- $63,651 -11.3%
    2009-- $71,725 -25%
    2008-- $95,588 -20%
    2007-- $119,419 +3%
    2006-- $115,909 +36%
    2005-- $85,228 +15.6%
    2004-- $73,698 +14.7%
    2003-- $64,251 +9.2%
    2002-- $58,847 +21.4%
    2000-- $48,484 +1.9%
    1999-- $47,601
    Find assessor info on the county website

    Neighborhood: La Villa Gardens

    Nearby schools

    GreatSchools rating
    Schools provided by the listing agent
    • Elementary: Anclote Elementary-PO
    • Middle: Paul R. Smith Middle-PO
    • High: Anclote High-PO

    Source: Stellar MLS. This data may not be complete. We recommend contacting the local school district to confirm school assignments for this home.

    Get a cash offer in 3 minutes
    Find out how much your home could sell for in as little as 3 minutes with a no-obligation cash offer.
    Estimated market value
    $285,600
    Get a cash offer in 3 minutes
    Find out how much your home could sell for in as little as 3 minutes with a no-obligation cash offer.
    Estimated market value
    $285,600