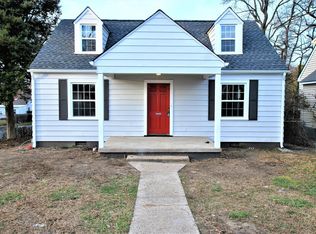
Welcome to 5701 Cedar Croft Street in the highly sought after neighborhood, LAKESIDE of Henrico! This updated, 3 bed, 2.5 bath, 2,240 sq. ft. home with 2 LOTS (2515 Dellrose Ave) boasts tons of curb appeal w/a paved circular driveway, privacy fence, spacious backyard. Conveniently located near Bryan Park, Lewis Ginter Botanical Gardens, breweries, restaurants, & farmer’s market! Entering from the front porch, you're greeted by beautiful newer luxury vinyl plank flooring throughout & crown moulding. To the right is the living room w/ an updated ceiling fan & plenty of natural lighting pouring in. Across the foyer is the formal dining room that features a stylish light fixture, crown & chair rail moulding. Next is the updated kitchen that features trendy 2-tone cabinetry, NEWER stainless steel appliances, UPGRADED quartz countertops, pendant lights, a pantry, a peninsula w/ room for bar seating, an eat-in dining area w/ a bright bay window, & a convenient half bath. The spacious family room is open to the kitchen & offers a ceiling fan, recessed lighting & french door access to the NEWER back deck overlooking the fully fenced-in HUGE backyard that has 2 detached sheds & a basketball court. The second floor features LVP flooring as well as a convenient 2nd story laundry room w/ a washer & dryer that conveys! The primary bedroom has a ceiling fan, recessed lighting, walk-in closet & an en-suite full bathroom with an updated vanity & a linen closet. There are 2 additional generously sized bedrooms that both have double door closets, ceiling fans & plenty of natural lighting. Rounding out the 2nd floor is the hall bathroom w/ updated countertop, a makeup vanity & a separate connected room for the toilet & shower/tub combination. FEATURES/UPDATES; NEW 30 year dimensional roof (2022), NEW tankless water heater (2021), NEW LVP throughout (2022), NEW SS appliances & NEW Quartz counters (2022), NEW front/rear decks (2022), Low maintenance vinyl siding & vinyl windows, NEW rear shed & Freshly Painted!
Sold for $445,000
Street View
Zillow last checked:
Listing updated:
Bought with:
Julie Negaard, 0225221350
RE/MAX Commonwealth
Source: CVRMLS,MLS#: 2418609 Originating MLS: Central Virginia Regional MLS
Originating MLS: Central Virginia Regional MLSPrice history
| Date | Event | Price |
|---|---|---|
| 8/28/2024 | Sold | $445,000+1.2%$199/sqft |
Source:  CVRMLS #2418609 Report a problem CVRMLS #2418609 Report a problem | ||
| 7/30/2024 | Pending sale | $439,900$196/sqft |
Source: CVRMLS #2418609 Report a problem | ||
| 7/25/2024 | Listed for sale | $439,900+39.7%$196/sqft |
Source: CVRMLS #2418609 Report a problem | ||
| 9/20/2021 | Sold | $315,000-4.5%$141/sqft |
Source: CVRMLS #2118225 Report a problem | ||
| 7/21/2021 | Pending sale | $329,950$147/sqft |
Source: CVRMLS #2118225 Report a problem | ||
| 6/21/2021 | Price change | $329,950-3%$147/sqft |
Source: CVRMLS #2118225 Report a problem | ||
| 6/18/2021 | Listed for sale | $340,000+181%$152/sqft |
Source: CVRMLS #2118225 Report a problem | ||
| 9/15/1999 | Sold | $121,000$54/sqft |
Source: Public Record Report a problem | ||

Get a cash offer in 3 minutes
Find out how much your home could sell for in as little as 3 minutes with a no-obligation cash offer.
Estimated market value
$472,500
