TIMELESS CLASSIC IN PREMIER CHALLIS FARM! An Architectural Masterpiece Nestled on Beautiful & Peaceful Grounds. Dramatic Interior Offers Two Story Great Room w/Precast Fireplace & French Doors That Bring The Outdoors In. Summer Porch Spans the Rears w/ Wonderful Views of Private Grounds. Elegant Library has Built-in Cabinetry & Formal Dining-Designed for Entertaining. Chef's Kitchen w/Stainless Steel Appliances incl- Dble Ovens, Gas Cooktop, 2 Dishwashers, Subzero. Center island/Breakfast Bar Opens to Charming Sunroom/Breakfast Rm- Brick Patio w/Lake Views-Ideal for Morning Coffee or Stunning Evening Sunsets. Primary Retreat Offers 2 Custom Walk-in Dressing Areas PLUS His & Her Bath! "Hard to find" Guest Suite on Main has Beautifully Appointed Marble Bath. Upper Level Offers 2 Generous Bedrooms & Full Bath & Spacious Walk-in Storage! Expansive 3 Car Garage PLUS Workshop! Enjoy Boating from Community Dock PLUS Convenient Golf Cart Access to Carmel Country Club. An Amazing Sanctuary!
Closed
$2,020,000
5701 Challisford Ln, Charlotte, NC 28226
4beds
5,095sqft
Single Family Residence
Built in 1997
0.89 Acres Lot
$2,019,400 Zestimate®
$396/sqft
$5,699 Estimated rent
Home value
$2,019,400
$1.86M - $2.18M
$5,699/mo
Zestimate® history
Owner options
List your home for rent
$5,699/mo
Rent Zestimate®
Find your next renter with Zillow Rental Manager. Plus, with online applications, you can quickly screen prospective tenants – for free.
$5,699/mo
Rent Zestimate®
Refinance and save
$12,404/mo
Est. payment
Refinancing to a lower rate could help reduce your monthly payments and save thousands over the life of the loan.
$12,404/mo
Est. payment
Explore your selling options
Work with a Zillow partner agent
Leverage their expertise and Zillow's premium Showcase listings to get your home seen by more buyers.
Get startedList with your own agent
Get your home in front of millions of buyers by listing it on Zillow.
Learn how to do itSell it yourself
Take full control of how buyers see your home on Zillow by listing For Sale by Owner (FSBO).
List your homeWhat's special
Zillow last checked:
Listing updated:
Listed by:
Jean Benham jean.benham@allentate.com,
Howard Hanna Allen Tate Southpark
Bought with:
Mark Munson
COMPASS
Source: Canopy MLS as distributed by MLS GRID,MLS#: 4253782
Facts & features
Interior
Bedrooms & bathrooms
- Bedrooms: 4
- Bathrooms: 4
- Full bathrooms: 3
- 1/2 bathrooms: 1
- Main level bedrooms: 2
Primary bedroom
- Level: Main
Bedroom s
- Level: Main
Bedroom s
- Level: Upper
Bedroom s
- Level: Upper
Bathroom full
- Level: Main
Bathroom full
- Level: Main
Bathroom half
- Level: Main
Bathroom full
- Level: Upper
Breakfast
- Level: Main
Dining room
- Level: Main
Other
- Level: Main
Kitchen
- Level: Main
Laundry
- Level: Main
Library
- Level: Main
Sunroom
- Level: Main
Heating
- Natural Gas, Zoned
Cooling
- Central Air, Zoned
Appliances
- Included: Dishwasher, Double Oven, Exhaust Hood, Gas Cooktop, Microwave, Refrigerator, Self Cleaning Oven, Washer/Dryer
- Laundry: Laundry Room, Main Level
Features
- Breakfast Bar, Built-in Features, Kitchen Island, Open Floorplan
- Flooring: Carpet, Marble, Tile, Wood
- Doors: French Doors
- Windows: Insulated Windows
- Has basement: No
- Attic: Walk-In
- Fireplace features: Gas Starter, Great Room
Interior area
- Total structure area: 5,095
- Total interior livable area: 5,095 sqft
- Finished area above ground: 5,095
- Finished area below ground: 0
Property
Parking
- Total spaces: 3
- Parking features: Attached Garage, Garage Door Opener, Garage Faces Side, Garage Shop, Golf Cart Garage, Keypad Entry, Garage on Main Level
- Attached garage spaces: 3
Accessibility
- Accessibility features: Bath Grab Bars, Roll-In Shower, Door Width 32 Inches or More, Lever Door Handles, Accessible Hallway(s)
Features
- Levels: Two
- Stories: 2
- Patio & porch: Covered, Rear Porch, Terrace
- Exterior features: In-Ground Irrigation
Lot
- Size: 0.89 Acres
- Features: Level, Private, Views
Details
- Parcel number: 21158122
- Zoning: R-15PUD
- Special conditions: Standard
Construction
Type & style
- Home type: SingleFamily
- Architectural style: Transitional
- Property subtype: Single Family Residence
Materials
- Brick Full
- Foundation: Crawl Space
- Roof: Shingle
Condition
- New construction: No
- Year built: 1997
Details
- Builder name: Simonini Homes
Utilities & green energy
- Sewer: Public Sewer
- Water: City
- Utilities for property: Satellite Internet Available, Underground Utilities
Community & HOA
Community
- Features: Gated, Lake Access, Recreation Area, Street Lights
- Security: Security System, Smoke Detector(s)
- Subdivision: Challis Farm
HOA
- Has HOA: Yes
- HOA fee: $520 quarterly
- HOA name: Hawthorne Management
- HOA phone: 704-377-0114
Location
- Region: Charlotte
Financial & listing details
- Price per square foot: $396/sqft
- Tax assessed value: $1,272,500
- Date on market: 5/9/2025
- Cumulative days on market: 3 days
- Listing terms: Cash,Conventional
- Road surface type: Concrete, Paved
Price history
| Date | Event | Price |
|---|---|---|
| 6/12/2025 | Sold | $2,020,000+1%$396/sqft |
Source:  Canopy MLS as distributed by MLS GRID #4253782 Report a problem Canopy MLS as distributed by MLS GRID #4253782 Report a problem | ||
| 5/9/2025 | Listed for sale | $2,000,000$393/sqft |
Source: Canopy MLS as distributed by MLS GRID #4253782 Report a problem | ||
Public tax history
| Year | Property taxes | Tax assessment |
|---|---|---|
| 2025 | -- | $1,272,500 |
| 2024 | -- | $1,272,500 |
| 2023 | -- | $1,272,500 +36.2% |
| 2022 | -- | $934,500 |
| 2021 | -- | $934,500 |
| 2020 | -- | $934,500 |
| 2019 | $9,109 -22.7% | $934,500 +4.7% |
| 2018 | $11,781 +1.5% | $892,400 |
| 2017 | $11,605 | $892,400 |
| 2016 | $11,605 | $892,400 |
| 2015 | $11,605 | $892,400 |
| 2014 | -- | -- |
| 2013 | -- | $968,200 |
| 2012 | -- | $968,200 -5.5% |
| 2011 | -- | $1,024,100 +24% |
| 2010 | -- | $825,800 |
| 2009 | -- | $825,800 |
| 2008 | -- | $825,800 |
| 2007 | -- | $825,800 |
| 2006 | -- | $825,800 |
| 2005 | -- | $825,800 |
| 2004 | -- | $825,800 -14.6% |
| 2003 | -- | $966,700 +34.8% |
| 2002 | -- | $717,320 |
| 2001 | -- | $717,320 |
| 2000 | -- | $717,320 |
Find assessor info on the county website
Neighborhood: Olde Providence South
Nearby homes
- $1,158,8004 bd4 ba3.5k sqft5505 Challis View Ln, Charlotte, NC 28226Off Market

- $3,237,100-- bd-- ba9k sqft5619 Challisford Ln, Charlotte, NC 28226Off Market
- $2,019,4005 bd7 ba5.9k sqft5711 Challisford Ln, Charlotte, NC 28226Off Market
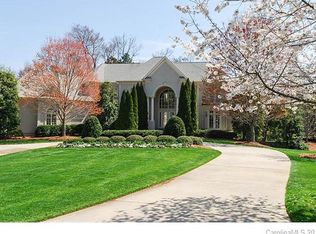
- $1,837,3006 bd7 ba6.3k sqft5738 Five Knolls Dr, Charlotte, NC 28226Off Market
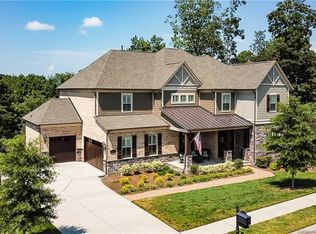
- $1,823,4004 bd3 ba4.6k sqft5730 Five Knolls Dr, Charlotte, NC 28226Off Market
- $1,670,7000.33 Acres5802 Five Knolls Dr, Charlotte, NC 28226Off Market
- $1,641,4005 bd6 ba4.9k sqft5722 Five Knolls Dr, Charlotte, NC 28226Off Market
- $1,931,4007 bd6 ba7.1k sqft5810 Five Knolls Dr, Charlotte, NC 28226Off Market
Nearby schools
GreatSchools rating
- 6/10McAlpine Elementary SchoolGrades: PK-5Distance: 0.8 mi
- 9/10South Charlotte MiddleGrades: 6-8Distance: 1 mi
- 7/10Ballantyne Ridge High SchoolGrades: 9-12Distance: 1.6 mi
Schools provided by the listing agent
- Elementary: McAlpine
- Middle: South Charlotte
- High: Ballantyne Ridge
Source: Canopy MLS as distributed by MLS GRID. This data may not be complete. We recommend contacting the local school district to confirm school assignments for this home.
Get a cash offer in 3 minutes
Find out how much your home could sell for in as little as 3 minutes with a no-obligation cash offer.
Estimated market value
$2,019,400
Get a cash offer in 3 minutes
Find out how much your home could sell for in as little as 3 minutes with a no-obligation cash offer.
Estimated market value
$2,019,400
- North Carolina
- Mecklenburg County
- Charlotte
- 28226
- Olde Providence South
- 5701 Challisford Ln
Nearby cities
Nearby neighborhoods
Nearby zip codes
Other Charlotte Topics
