Stunning Move-In Ready Condo in the Highly Desired Coach Gate Community!
This is one of the nicest move-in-ready units to hit the market in Coach Gate! Featuring 2 bedrooms, 2.5 baths, and stylish LVP flooring, this home offers a perfect blend of elegance and comfort. The spacious lower level boasts an open-concept design, seamlessly connecting the dining, living, and great rooms—ideal for entertaining. The kitchen shines with ample cabinet storage and high-end quartz countertops.
Step outside to your private oversized patio or enjoy morning coffee on the primary suite's private balcony. The master suite also includes a walk-in closet and ensuite bath. Additional perks include a washer/dryer inside unit, two reserved parking spots in the lower-level garage, and two private storage rooms.
Don't miss this rare opportunityschedule your showing today!
Sold for $325,000
$325,000
5701 Coach Gate Wynde APT 38, Louisville, KY 40207
2beds
1,804sqft
Condominium
Built in 1982
-- sqft lot
$331,500 Zestimate®
$180/sqft
$2,305 Estimated rent
Home value
$331,500
$312,000 - $355,000
$2,305/mo
Zestimate® history
Owner options
List your home for rent
$2,305/mo
Rent Zestimate®
Find your next renter with Zillow Rental Manager. Plus, with online applications, you can quickly screen prospective tenants – for free.
$2,305/mo
Rent Zestimate®
Refinance and save
$1,620/mo
Est. payment
Refinancing to a lower rate could help reduce your monthly payments and save thousands over the life of the loan.
$1,620/mo
Est. payment
Explore your selling options
Work with a Zillow partner agent
Leverage their expertise and Zillow's premium Showcase listings to get your home seen by more buyers.
Get startedList with your own agent
Get your home in front of millions of buyers by listing it on Zillow.
Learn how to do itSell it yourself
Take full control of how buyers see your home on Zillow by listing For Sale by Owner (FSBO).
List your homeWhat's special
Private oversized patioStylish lvp flooringEnsuite bathOpen-concept designHigh-end quartz countertopsWalk-in closetMaster suite
Zillow last checked:
Listing updated:
Listed by:
Moses F Nieto 714-681-6029,
Semonin Realtors
Bought with:
Michael Strobel, 278715
Semonin Realtors
Source: Metro Search Inc. LLC DBA Apex MLS,MLS#: 1679814
Facts & features
Interior
Bedrooms & bathrooms
- Bedrooms: 2
- Bathrooms: 3
- Full bathrooms: 2
- 1/2 bathrooms: 1
Primary bedroom
- Description: Walk-out balcony
- Level: Second
- Area: 276.33
- Dimensions: 15.10 x 18.30
Bedroom
- Level: Second
- Area: 228.62
- Dimensions: 14.20 x 16.10
Primary bathroom
- Description: Custom walk-in shower/large walk-in closet
- Level: Second
Half bathroom
- Level: First
Full bathroom
- Level: Second
Dining room
- Description: Opens to living room
- Level: First
- Area: 134.62
- Dimensions: 10.60 x 12.70
Great room
- Description: Opens to living room
- Level: First
- Area: 241.76
- Dimensions: 15.11 x 16.00
Kitchen
- Description: Abundance of counter/cabinet space
- Level: First
- Area: 130.54
- Dimensions: 10.70 x 12.20
Laundry
- Level: Second
Living room
- Description: Walk-out to oversized patio
- Level: First
- Area: 238.6
- Dimensions: 13.11 x 18.20
Heating
- Natural Gas
Cooling
- Central Air
Appliances
- Laundry: In Unit
Features
- Open Floorplan
- Basement: None
- Number of fireplaces: 1
Interior area
- Total structure area: 1,804
- Total interior livable area: 1,804 sqft
- Finished area above ground: 1,804
- Finished area below ground: 0
Property
Parking
- Total spaces: 2
- Parking features: Lower Level, See Remarks
- Garage spaces: 2
Features
- Stories: 2
- Patio & porch: Patio
- Exterior features: Balcony
- Pool features: Association
- Fencing: Full,Brick
Details
- Parcel number: 176100380000
Construction
Type & style
- Home type: Condo
- Property subtype: Condominium
Materials
- Wood Frame, Brick
- Foundation: Concrete Perimeter
- Roof: Shingle
Condition
- Year built: 1982
Utilities & green energy
- Sewer: Public Sewer
- Water: Public
- Utilities for property: Electricity Connected, Natural Gas Connected
Community & HOA
Community
- Subdivision: Coach Gate
HOA
- Has HOA: Yes
- Amenities included: Clubhouse, Pool
- Services included: Maintenance Grounds, Sewer, Snow Removal, Trash, Water
Location
- Region: Louisville
Financial & listing details
- Price per square foot: $180/sqft
- Date on market: 2/13/2025
- Electric utility on property: Yes
Price history
| Date | Event | Price |
|---|---|---|
| 5/9/2025 | Sold | $325,000-3%$180/sqft |
Source:  Metro Search Inc. LLC DBA Apex MLS #1679814 Report a problem Metro Search Inc. LLC DBA Apex MLS #1679814 Report a problem | ||
| 4/5/2025 | Contingent | $335,000$186/sqft |
Source: Metro Search Inc. LLC DBA Apex MLS #1679814 Report a problem | ||
| 3/19/2025 | Price change | $335,000-1.5%$186/sqft |
Source: Metro Search Inc. LLC DBA Apex MLS #1679814 Report a problem | ||
| 2/13/2025 | Listed for sale | $340,000$188/sqft |
Source: Metro Search Inc. LLC DBA Apex MLS #1679814 Report a problem | ||
Public tax history
Tax history is unavailable.
Neighborhood: Windy Hills
Nearby homes
- $208,0002 bd2 ba1.2k sqft5800 Coach Gate Wynde APT 268, Windy Hills, KY 40207Sold
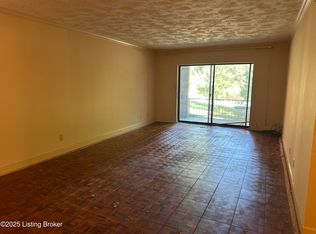
- $250,0002 bd2 ba1.3k sqft5701 Coach Gate Wynde APT 36, Louisville, KY 40207Sold

- $290,0002 bd2 ba1.8k sqft5601 Coach Gate Wynde APT 16, Louisville, KY 40207Sold

- $280,0002 bd2 ba1.5k sqft5701 Coach Gate Wynde APT 35, Windy Hills, KY 40207Sold
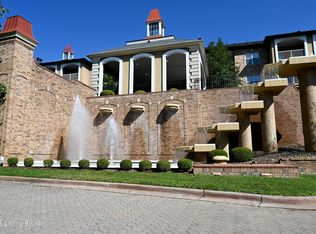
- $220,0002 bd2 ba1.2k sqft5800 Coach Gate Wynde APT 271, Windy Hills, KY 40207Sold
- $340,0002 bd2 ba1.8k sqft5800 Coach Gate Wynde APT 301, Windy Hills, KY 40207Sold
- $231,0002 bd2 ba1.4k sqft5800 Coach Gate Wynde APT 321, Windy Hills, KY 40207Sold
- $255,0002 bd2 ba1.2k sqft5800 Coach Gate Wynde APT 306, Windy Hills, KY 40207Sold
Nearby schools
GreatSchools rating
- 8/10Dunn Elementary SchoolGrades: K-5Distance: 1 mi
- 4/10Kammerer Middle SchoolGrades: 6-8Distance: 1.8 mi
- 8/10Ballard High SchoolGrades: 9-12Distance: 1.5 mi


Get pre-qualified for a loan
At Zillow Home Loans, we can pre-qualify you in as little as 5 minutes with no impact to your credit score.An equal housing lender. NMLS #10287.
Sell for more on Zillow
Get a Zillow Showcase℠ listing at no additional cost and you could sell for .
$331,500
2% more
+$6,630
With Zillow Showcase(estimated)
$338,130
- Kentucky
- Jefferson County
- Louisville
- 40207
- Windy Hills
- 5701 Coach Gate Wynde Apartment 38
Nearby cities
Nearby neighborhoods
Nearby zip codes
Other Louisville Topics
