Skip main navigation
Off market
  • $440,700

    5701 E Bay Blvd, Gulf Breeze, FL 32563

    4beds
    2,161sqft
    Single Family Residence
    Built in 2005
    1.5 Acres Lot
    $440,700 Zestimate®
    $204/sqft
    $2,751 Estimated rent

    Home value

    $440,700

    $410,000 - $476,000

    $2,751/mo

    Zestimate® history
    Loading
    Loading...

    Owner options

    List your home for rent

    $2,751/mo

    Rent Zestimate®

    Find your next renter with Zillow Rental Manager. Plus, with online applications, you can quickly screen prospective tenants – for free.

    Learn more

    $2,751/mo

    Rent Zestimate®

    Refinance and save

    $2,883/mo

    Est. payment

    Refinancing to a lower rate could help reduce your monthly payments and save thousands over the life of the loan.

    See today's rates

    $2,883/mo

    Est. payment

    Explore your selling options

    Work with a Zillow partner agent

    Leverage their expertise and Zillow's premium Showcase listings to get your home seen by more buyers.

    Get started

    List with your own agent

    Get your home in front of millions of buyers by listing it on Zillow.

    Learn how to do it

    Sell it yourself

    Take full control of how buyers see your home on Zillow by listing For Sale by Owner (FSBO).

    List your home

    What's special

    Center islandRecessed lightingNew roofNew tilt out windowsGreat schoolsNew water heaterDining bar

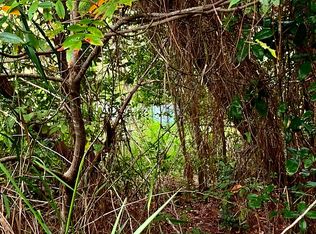

    Lake flows to East Bay w/view from rear of home after hand clearing. No flood insurance required. No HOA. Roof updates 2016 over garage. Main house NEW ROOF to close. NEW inside HVAC 5/25/2023, NEW water heater 6/9/2023. SELLER CONTRIBUTES $5,000 to include owner’s policy and fees, deed stamps, pro rata tax. Limited repairs. South portion of lot has never flooded or had standing water, slopes to lake. Marked trails lead to water views. Unrestricted 1.50 ac lot. Chickens allowed. Sturdy out building with loft. Original floor plans, custom built to 2005 building codes, one owner. The side entry porch opens to great room with trey ceiling, inlaid carpet, recessed lighting, built in desk, center island has extra sink and dining bar, living/dining, dbl pantry. Office/3rd bedroom off great room, w/shared closet to additional bedroom, could install doors to separate. The master and additional sleeping room have dbl doors to a bonus room. There is a natural covered garden area linking to side entrance and office/3rd bedroom, ready to deck. Laundry has connection for ice maker/refrigerator, plumbed for a sink, hanging cabinets, door opens to garage and conveniently to the second bath with walk in shower. Continue past walk in closet to the master bath featuring whirlpool tub/glass blocked window. Pocket Doors throughout. 2 car garage front and rear entry w/circular drive, enclosed workshop access from garage. 3 new tilt out windows along great room porch 2022. Newer Bosch stainless dish washer 2021; deep sink, wired for garbage disposal, brushed stainless back splash, drop and track lighting. New ceiling fan great room. Sturdy pull down stairs to attic storage. Grapefruit, satsuma, and lemon trees. No Refrigerator in laundry room. Use Post office address 2040 Church Street. Great schools, beauty beaches nearby. Bay fishing just across the street!!! Sidewalk all along East Bay Boulevard, wooded across front of lot adds privacy. Large open lot up to house. Lake to east.

    This property is off market, which means it's not currently listed for sale or rent on Zillow. This may be different from what's available on other websites or public sources.

    Zillow last checked:

    Listing updated:

    Listed by:

    Patricia Woodburn 850-384-6926,

    ERA LEGACY REALTY SPENCER

    Bought with:

    Patricia Woodburn

    ERA LEGACY REALTY SPENCER

    Source: PAR,MLS#: 615967MLS Logo

    Facts & features

    Interior

    Bedrooms & bathrooms
    • Bedrooms: 4
    • Bathrooms: 2
    • Full bathrooms: 2
    Rooms
    • Room types: Bonus Room
    Primary bedroom
    • Level: First
    • Area: 201.6
    • Dimensions: 14.4 x 14
    Bedroom
    • Level: First
    • Area: 158.4
    • Dimensions: 14.4 x 11
    Bedroom 1
    • Level: First
    • Area: 125.4
    • Dimensions: 11.4 x 11
    Bathroom
    • Level: First
    • Area: 101.92
    • Dimensions: 10.4 x 9.8
    Dining room
    • Level: First
    • Area: 105
    • Dimensions: 15 x 7
    Kitchen
    • Level: First
    • Area: 193.8
    • Dimensions: 17 x 11.4
    Heating
    • Central
    Cooling
    • Central Air, Ceiling Fan(s)
    Appliances
    • Included: Electric Water Heater, Dishwasher
    • Laundry: Inside, W/D Hookups
    Features
    • Storage, Bookcases, Ceiling Fan(s), High Ceilings, Recessed Lighting, Wet Bar
    • Flooring: See Remarks, Tile, Carpet
    • Doors: Insulated Doors
    • Windows: Double Pane Windows, Blinds
    • Has basement: No
    Interior area
    • Total structure area: 2,161
    • Total interior livable area: 2,161 sqft

    Property

    Parking
    • Total spaces: 2
    • Parking features: 2 Car Garage, Boat, Circular Driveway, Front Entrance, Guest, Rear Entrance, RV Access/Parking
    • Garage spaces: 2
    • Has uncovered spaces: Yes
    Features
    • Levels: One
    • Stories: 1
    • Patio & porch: Porch
    • Pool features: None
    • Has view: Yes
    • View description: Bay, Lake, Water
    • Has water view: Yes
    • Water view: Bay, Lake, Water
    • Waterfront features: Lake, Natural
    Lot
    • Size: 1.5 Acres
    • Dimensions: 355x185.95x442.36x164.46
    • Features: Corner Lot
    Details
    • Additional structures: Yard Building
    • Parcel number: 192s270000011590000
    • Zoning description: County,No Mobile Homes,Res Single,Unrestricted

    Construction

    Type & style
    • Home type: SingleFamily
    • Architectural style: Contemporary
    • Property subtype: Single Family Residence
    Materials
    • Frame
    • Foundation: Slab
    • Roof: Shingle,Hip,See Remarks
    Condition
    • Resale
    • New construction: No
    • Year built: 2005
    Details
    • Warranty included: Yes

    Utilities & green energy

    • Electric: Circuit Breakers, Copper Wiring
    • Sewer: Public Sewer
    • Water: Public
    Green energy
    • Energy efficient items: Insulation, Insulated Walls, Ridge Vent

    Community & HOA

    Community
    • Subdivision: None
    HOA
    • Has HOA: No
    • Services included: None
    Location
    • Region: Gulf Breeze

    Financial & listing details

    • Price per square foot: $204/sqft
    • Price range: $355K - $440.7K
    • Date on market: 9/15/2022
    • Cumulative days on market: 248 days
    • Road surface type: Paved

    Price history

    DateEventPrice
    7/30/2023Pending sale$369,999+4.2%$171/sqft
    Source: PAR #615967 Report a problem
    7/27/2023Sold$355,000-4.1%$164/sqft
    Source: PAR #615967 Report a problem
    7/10/2023Contingent$369,999$171/sqft
    Source: PAR #615967 Report a problem
    6/11/2023Price change$369,999-2.6%$171/sqft
    Source: PAR #615967 Report a problem
    5/18/2023Price change$379,999-1.3%$176/sqft
    Source: PAR #615967 Report a problem
    5/2/2023Listed for sale$384,999-2.5%$178/sqft
    Source: PAR #615967 Report a problem
    4/6/2023Contingent$394,999-1.3%$183/sqft
    Source: PAR #615967 Report a problem
    1/31/2023Price change$399,999-10.1%$185/sqft
    Source: PAR #615967 Report a problem
    9/20/2022Price change$444,900-3.3%$206/sqft
    Source: PAR #615967 Report a problem
    9/15/2022Listed for sale$459,900$213/sqft
    Source: PAR #615967 Report a problem

    Public tax history

    Tax history is unavailable.

    Neighborhood: 32563

    Nearby schools

    GreatSchools rating
    Schools provided by the listing agent
    • Elementary: West Navarre
    • Middle: WOODLAWN BEACH
    • High: Gulf Breeze

    Source: PAR. This data may not be complete. We recommend contacting the local school district to confirm school assignments for this home.

    Get pre-qualified for a loan
    At Zillow Home Loans, we can pre-qualify you in as little as 5 minutes with no impact to your credit score.

    An equal housing lender. NMLS #10287.

    Sell for more on Zillow
    Get a Zillow Showcase℠ listing at no additional cost and you could sell for .
    $440,700
    2% more
    +$8,814
    With Zillow Showcase(estimated)
    $449,514