Discover one of Tucson's best-kept secrets, Orchard River. Welcome to this distinctive mid-century townhome community masterfully designed by Tucson's own award-winning architect, Robert Swaim. Tucked between the serene Historic Fort Lowell Park and the Pantano Wash, this hidden enclave sits on the grounds of a former pecan orchard, offering a lush, mature landscape rarely found in the desert. Though peaceful and private, Orchard River is just minutes from Tucson's top walking and biking trails, restaurants, and shopping destinations.
Tucked beneath the canopy of a mature shade tree, Residence #61 enjoys a peaceful corner lot setting within the beautifully landscaped Orchard River community. This spacious 2-bedroom, 2-bathroom townhome has been lovingly maintained over the years, its character while offering comfortable, easy living. The kitchen features original wood cabinetry in remarkable condition, complemented by a matching armoire designed as part of the home's original layout, a unique and thoughtful touch by the architect. Generously sized rooms with abundant natural light create a warm and welcoming atmosphere throughout. Durable vinyl and ceramic tile flooring span the entire home, no carpet to worry about. Step outside to your private backyard and covered patio, ideal for weekend barbecues or quiet mornings with a cup of coffee. A recent full roof replacement, covered by the HOA, adds peace of mind and lasting value. Additional features include generous built-in storage and two covered parking spaces.
A community steeped in history and comfort, Orchard River recently earned designation as a National Historic District, bringing with it the potential for significant property tax benefits. Residents enjoy access to a large community pool, along with exclusive on-site gated RV and boat storage, a unique amenity for this type of neighborhood.
Residence 57, directly across from 61, is also available and could be purchased together.
Sold for $270,000
$270,000
5701 E Glenn St APT 61, Tucson, AZ 85712
2beds
1,440sqft
Townhouse
Built in 1974
2,178 Square Feet Lot
$265,700 Zestimate®
$188/sqft
$1,726 Estimated rent
Home value
$265,700
$242,000 - $290,000
$1,726/mo
Zestimate® history
Owner options
List your home for rent
$1,726/mo
Rent Zestimate®
Find your next renter with Zillow Rental Manager. Plus, with online applications, you can quickly screen prospective tenants – for free.
$1,726/mo
Rent Zestimate®
Refinance and save
$1,895/mo
Est. payment
Refinancing to a lower rate could help reduce your monthly payments and save thousands over the life of the loan.
$1,895/mo
Est. payment
Explore your selling options
Work with a Zillow partner agent
Leverage their expertise and Zillow's premium Showcase listings to get your home seen by more buyers.
Get startedList with your own agent
Get your home in front of millions of buyers by listing it on Zillow.
Learn how to do itSell it yourself
Take full control of how buyers see your home on Zillow by listing For Sale by Owner (FSBO).
List your homeWhat's special
Covered patioCorner lotAbundant natural lightMature landscapePrivate backyardGenerous built-in storageOriginal wood cabinetry
Zillow last checked:
Listing updated:
Listed by:
Daniel S Poreda 520-288-3016,
Long Realty,
Eliza Landon Dray,
Long Realty
Bought with:
Nick Labriola, SA632355000
Tierra Antigua Realty
Source: MLS of Southern Arizona,MLS#: 22512665
Facts & features
Interior
Bedrooms & bathrooms
- Bedrooms: 2
- Bathrooms: 2
- Full bathrooms: 2
Heating
- Forced Air, Natural Gas
Cooling
- Central Air, Ceiling Fan(s)
Appliances
- Included: Exhaust Fan, Dishwasher, Electric Range, Microwave, Water Softener
- Laundry: Laundry Room, Washer, Dryer
Features
- Vaulted Ceiling(s)
- Flooring: Ceramic Tile, Vinyl
- Windows: Skylight(s)
- Has fireplace: No
- Fireplace features: None
Interior area
- Total structure area: 1,440
- Total interior livable area: 1,440 sqft
Property
Parking
- Total spaces: 2
- Parking features: RV Gated, Detached
- Carport spaces: 2
Accessibility
- Accessibility features: Level
Features
- Levels: One
- Stories: 1
- Patio & porch: Covered, Patio
- Exterior features: Native Plants
- Has spa: Yes
- Spa features: None
- Fencing: Block,Wood
- Has view: Yes
- View description: Sunset, Sunrise
Lot
- Size: 2,178 Square Feet
- Dimensions: 34' x 64' x 33' x 64'
- Features: Decorative Gravel, Subdivided, Corner Lot, Cul-De-Sac, North/South Exposure
Details
- Additional structures: Shed(s)
- Parcel number: 110140770
- Zoning: Tucson - R2
- Special conditions: None
Construction
Type & style
- Home type: Townhouse
- Architectural style: Southwestern
- Property subtype: Townhouse
Materials
- Slump Block
- Roof: Shingle,Built-Up - Reflect
Condition
- Year built: 1974
Utilities & green energy
- Sewer: Sewer Connected
- Water: Public
- Utilities for property: Phone Connected
Community & HOA
Community
- Features: Pool, Spa, Jogging/Bike Path, Lighted, Paved Street, Park
- Security: Smoke Detector(s), Security Lights
- Subdivision: Orchard River (1-138)
HOA
- Has HOA: Yes
- Amenities included: Park, Pool, Spa/Hot Tub
- Services included: Common Area Maint, Exterior Mnt of Unit, Front Yard Maint, Pest Control, Sewer, Street Maint, Water
- HOA fee: $260 monthly
Location
- Region: Tucson
Financial & listing details
- Price per square foot: $188/sqft
- Annual tax amount: $975
- Date on market: 5/3/2025
- Cumulative days on market: 9 days
- Listing terms: FHA,VA Loan,Conventional,Cash,Submit
- Road surface type: Paved
Price history
| Date | Event | Price |
|---|---|---|
| 6/6/2025 | Sold | $270,000-1.8%$188/sqft |
Source:  MLS of Southern Arizona #22512665 Report a problem MLS of Southern Arizona #22512665 Report a problem | ||
| 6/6/2025 | Pending sale | $275,000$191/sqft |
Source: MLS of Southern Arizona #22512665 Report a problem | ||
| 5/13/2025 | Contingent | $275,000$191/sqft |
Source: MLS of Southern Arizona #22512665 Report a problem | ||
| 5/4/2025 | Listed for sale | $275,000$191/sqft |
Source: MLS of Southern Arizona #22512665 Report a problem | ||
Public tax history
Tax history is unavailable.
Neighborhood: Old Fort Lowell
Nearby homes
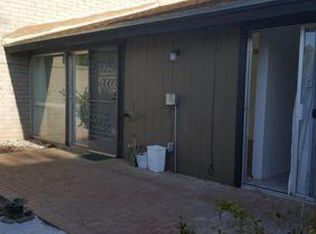
- $257,1003 bd3 ba1.6k sqft5701 E Glenn St, Tucson, AZ 85712Off Market
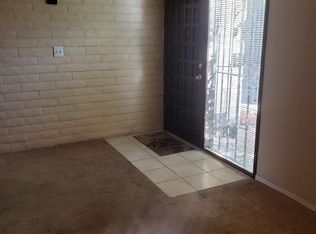
- $275,0003 bd3 ba1.6k sqft5701 E Glenn St, Tucson, AZ 85712Sold
- $256,700-- bd2 ba1.6k sqft5701 E Glenn St, Tucson, AZ 85712Off Market
- $237,9003 bd3 ba1.6k sqft5701 E Glenn St, Tucson, AZ 85712Off Market
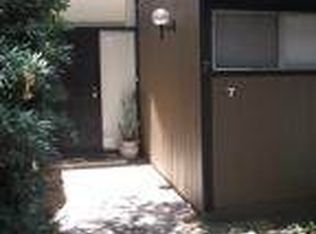
- $229,4003 bd3 ba1.6k sqft5701 E Glenn St, Tucson, AZ 85712Off Market
- $253,7003 bd3 ba1.6k sqft5701 E Glenn St, Tucson, AZ 85712Off Market
- $274,5003 bd3 ba1.6k sqft5701 E Glenn St, Tucson, AZ 85712Off Market
- $226,600-- bd2 ba1.2k sqft5701 E Glenn St, Tucson, AZ 85712Off Market
Nearby schools
GreatSchools rating
- 3/10W V Whitmore Elementary SchoolGrades: PK-6Distance: 0.7 mi
- 10/10University High SchoolGrades: 8-12Distance: 2.6 mi
- 2/10Tucson Unified Virtual AcademyGrades: K-12Distance: 2.9 mi
Schools provided by the listing agent
- Elementary: Whitmore
- Middle: Dodge Traditional Magnet
- High: Catalina
Source: MLS of Southern Arizona. This data may not be complete. We recommend contacting the local school district to confirm school assignments for this home.
Get a cash offer in 3 minutes
Find out how much your home could sell for in as little as 3 minutes with a no-obligation cash offer.
Estimated market value
$265,700
Get a cash offer in 3 minutes
Find out how much your home could sell for in as little as 3 minutes with a no-obligation cash offer.
Estimated market value
$265,700
- Arizona
- Pima County
- Tucson
- 85712
- Old Fort Lowell
- 5701 E Glenn St Apartment 61
Nearby cities
Nearby neighborhoods
Nearby zip codes
Other Tucson Topics
