Skip main navigation
Sold for $1,720,000
  • $1,720,000

    5701 E HEDGEHOG Place, Scottsdale, AZ 85266

    4beds
    4baths
    3,700sqft
    Single Family Residence
    Built in 1999
    0.98 Acres Lot
    $1,683,100 Zestimate®
    $465/sqft
    $7,212 Estimated rent

    Home value

    $1,683,100

    $1.53M - $1.85M

    $7,212/mo

    Zestimate® history
    Loading
    Loading...

    Owner options

    List your home for rent

    $7,212/mo

    Rent Zestimate®

    Find your next renter with Zillow Rental Manager. Plus, with online applications, you can quickly screen prospective tenants – for free.

    Learn more

    $7,212/mo

    Rent Zestimate®

    Refinance and save

    $8,219/mo

    Est. payment

    Refinancing to a lower rate could help reduce your monthly payments and save thousands over the life of the loan.

    See today's rates

    $8,219/mo

    Est. payment

    Explore your selling options

    Work with a Zillow partner agent

    Leverage their expertise and Zillow's premium Showcase listings to get your home seen by more buyers.

    Get started

    List with your own agent

    Get your home in front of millions of buyers by listing it on Zillow.

    Learn how to do it

    Sell it yourself

    Take full control of how buyers see your home on Zillow by listing For Sale by Owner (FSBO).

    List your home

    What's special

    Huge covered patioSplit floorplanPrimary bedroom retreatScotsman ice makerRefrigerated drawersWine fridgeNew cabinetry
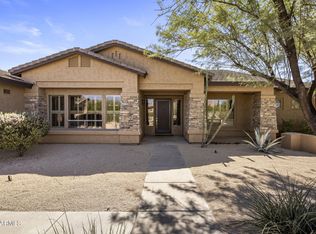
    Welcome to this North Scottsdale remodel that is situated on nearly an acre, and backs NAOS. The moment you open the large glass, pivot front door you will be impressed with the ''wow factors'' that meet you at every turn. The Chef's kitchen has a 60'' Viking refrigerator and 11' island that seats 12! Enjoy an espresso in your very own coffee bar next to the spacious walk-in pantry. No home is complete without a custom wet bar equipped with refrigerated drawers, wine fridge, and Scotsman ice maker. New cabinetry throughout allows for ample storage and organization. This smart split floorplan offers a primary bedroom retreat on the east side, a jack-and-jill on the west side, & an en suite bedroom and office in the center. Open both 20' Arcadia sliding doors to expand your entertaining space onto the huge covered patio overlooking the newly renovated PebbleSheen play pool with large baja step. New A/C units, variable speed pool pump, garage doors, plantation shutters, freshly painted..... too many upgrades to list them all. Buyer to verify all information. Owner/Agent

    Zillow last checked:

    Listing updated:

    Listed by:

    Jennifer Gillham 602-741-7888,

    Goddes Homes,

    Brad A Goddes 602-903-7209,

    Goddes Homes

    Bought with:

    Blake St John, SA659658000

    Engel & Voelkers Scottsdale

    Source: ARMLS,MLS#: 6801120MLS Logo

    Facts & features

    Interior

    Bedrooms & bathrooms
    • Bedrooms: 4
    • Bathrooms: 4
    Heating
    • Electric, Ceiling
    Cooling
    • Central Air, Ceiling Fan(s), Programmable Thmstat
    Appliances
    • Included: Electric Cooktop, Water Purifier
    Features
    • High Speed Internet, Double Vanity, Eat-in Kitchen, 9+ Flat Ceilings, No Interior Steps, Wet Bar, Kitchen Island, Pantry, Full Bth Master Bdrm, Separate Shwr & Tub
    • Flooring: Vinyl, Tile
    • Windows: Solar Screens, Double Pane Windows, Tinted Windows, Wood Frames
    • Has basement: No
    • Has fireplace: Yes
    • Fireplace features: Living Room
    Interior area
    • Total structure area: 3,700
    • Total interior livable area: 3,700 sqft

    Property

    Parking
    • Total spaces: 11
    • Parking features: RV Gate, Direct Access, Attch'd Gar Cabinets, Side Vehicle Entry
    • Garage spaces: 3
    • Uncovered spaces: 8
    Features
    • Stories: 1
    • Patio & porch: Covered, Patio
    • Has private pool: Yes
    • Pool features: Play Pool
    • Spa features: None
    • Fencing: Block,Wrought Iron
    Lot
    • Size: 0.98 Acres
    • Features: Sprinklers In Rear, Sprinklers In Front, Desert Front, Gravel/Stone Front, Auto Timer H2O Front, Auto Timer H2O Back, Irrigation Front, Irrigation Back
    Details
    • Parcel number: 21211133
    • Special conditions: Owner/Agent

    Construction

    Type & style
    • Home type: SingleFamily
    • Architectural style: Contemporary,Ranch
    • Property subtype: Single Family Residence
    Materials
    • Stucco, Wood Frame, Painted, Block
    • Roof: Tile
    Condition
    • Year built: 1999
    Details
    • Builder name: Monterey

    Utilities & green energy

    • Electric: 220 Volts in Kitchen
    • Sewer: Public Sewer
    • Water: City Water

    Community & HOA

    Community
    • Features: Gated
    • Security: Fire Sprinkler System
    • Subdivision: PRESERVE
    HOA
    • Has HOA: Yes
    • Services included: Maintenance Grounds, Street Maint
    • HOA fee: $360 quarterly
    • HOA name: The Preserve Owners
    • HOA phone: 480-539-1396
    Location
    • Region: Scottsdale

    Financial & listing details

    • Price per square foot: $465/sqft
    • Tax assessed value: $1,114,200
    • Annual tax amount: $3,526
    • Date on market: 1/9/2025
    • Cumulative days on market: 14 days
    • Listing terms: Cash,Conventional,VA Loan
    • Ownership: Fee Simple
    • Electric utility on property: Yes

    Price history

    DateEventPrice
    2/12/2025Sold$1,720,000-3.1%$465/sqft
    Source: ARMLS #6801120 Report a problem
    1/24/2025Pending sale$1,775,000$480/sqft
    Source: ARMLS #6801120 Report a problem
    1/9/2025Listed for sale$1,775,000+121.9%$480/sqft
    Source: ARMLS #6801120 Report a problem
    7/27/2013Listing removed$799,900$216/sqft
    Source: Dominion Real Estate Partners, LLC #4783940 Report a problem
    4/1/2013Price change$799,900+0.6%$216/sqft
    Source: Dominion Real Estate Partners #4783940 Report a problem
    2/9/2013Price change$795,000-0.6%$215/sqft
    Source: Dominion Real Estate Partners, L.L.C. #4783940 Report a problem
    8/4/2012Price change$799,900-5.9%$216/sqft
    Source: Dominion Real Estate Partners #4783940 Report a problem
    7/8/2012Listed for sale$849,900+70%$230/sqft
    Source: Dominion Real Estate Partners #4783940 Report a problem
    3/16/2010Sold$500,000-18.7%$135/sqft
    Source: Public Record Report a problem
    7/13/2004Sold$615,000+63.6%$166/sqft
    Source: ARMLS #2132282 Report a problem
    11/1/1999Sold$375,916$102/sqft
    Source: Public Record Report a problem

    Public tax history

    YearProperty taxesTax assessment
    2025$3,336 +0.4%$111,420 0%
    2024$3,323 +1.8%$111,460 +62.7%
    2023$3,264 -0.1%$68,491 +0.9%
    2022$3,269 -8.5%$67,870 +8.2%
    2021$3,572 +3.3%$62,750 +3.8%
    2020$3,459 +3.1%$60,460 +0.3%
    2019$3,356 $60,300 +2.4%
    2018$3,356 +4.3%$58,900 +3.4%
    2017$3,219 +5.8%$56,960 +3.8%
    2016$3,043 +6%$54,860 +3.4%
    2015$2,869 $53,080 +20.2%
    2014-- $44,150 -3%
    2013-- $45,500
    2012-- $45,500 -6%
    2011-- $48,400 -26.2%
    2010-- $65,600 -7.7%
    2009-- $71,050 +0.4%
    2008-- $70,800 +14%
    2007-- $62,100 +39.2%
    2006-- $44,600
    2005-- $44,600 +11.8%
    2004-- $39,900
    2003-- $39,900 +0.6%
    2002-- $39,650
    Find assessor info on the county website

    Neighborhood: 85266

    Nearby schools

    GreatSchools rating
    Schools provided by the listing agent
    • Elementary: Horseshoe Trails Elementary School
    • Middle: Sonoran Trails Middle School
    • High: Cactus Shadows High School
    • District: Cave Creek Unified District

    Source: ARMLS. This data may not be complete. We recommend contacting the local school district to confirm school assignments for this home.

    Get a cash offer in 3 minutes
    Find out how much your home could sell for in as little as 3 minutes with a no-obligation cash offer.
    Estimated market value
    $1,683,100
    Get a cash offer in 3 minutes
    Find out how much your home could sell for in as little as 3 minutes with a no-obligation cash offer.
    Estimated market value
    $1,683,100