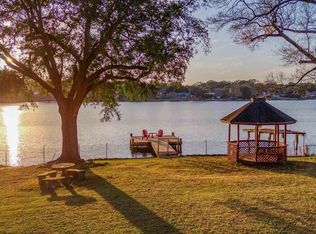
5701 E Shore Dr, Pensacola, FL 32505 is waiting for you to make it your dream home—a serene single-family oasis that combines charm, functionality, and breathtaking views. Set against the stunning backdrop of a picturesque lake, this 1,291 sq ft offers three bedrooms, 1.5 bathrooms, and a wealth of potential waiting to make it your own. Step through the inviting entrance and experience the warm, welcoming atmosphere within. The quaint living room is perfect for gatherings, finished with gleaming wooden floors. Large sliding glass doors in the kitchen invite abundant natural light and offer seamless access to your private slice of paradise with captivating lake views. Imagine enjoying serene mornings and tranquil evenings while soaking in the waterfront tranquility. The thoughtfully designed eat-in kitchen is an inviting and cute space, with easy access to the adjacent family den. Unwind in the peaceful master bedroom, providing a cozy retreat complete with a deep closet. Two additional bedrooms and a den/family room offer numerous possibilities—from home office setups to creative studios, the choice is yours. Step outside to find a well-maintained carport and a small storage shed/workshop—ideal for hobbyists or those needing extra storage. Recent updates like a new roof and water heater add value and peace of mind, guaranteeing comfort and efficiency for years to come. This property is perfectly positioned to take advantage of Pensacola's vibrant surroundings. Less than 5 miles away, you'll find the beautiful Osceola Municipal Golf Course, perfect for leisurely weekends. For families, convenient access to nearby schools makes the morning routine a breeze. The property also boasts proximity to necessities, entertainment, and dining options that enhance convenience for modern living.
Sold for $210,000
$210,000
5701 E Shore Dr, Pensacola, FL 32505
3beds
1,291sqft
Single Family Residence
Built in 1962
0.38 Acres Lot
$211,700 Zestimate®
$163/sqft
$1,659 Estimated rent
Home value
$211,700
$188,000 - $237,000
$1,659/mo
Zestimate® history
Owner options
List your home for rent
$1,659/mo
Rent Zestimate®
Find your next renter with Zillow Rental Manager. Plus, with online applications, you can quickly screen prospective tenants – for free.
$1,659/mo
Rent Zestimate®
Refinance and save
$1,435/mo
Est. payment
Refinancing to a lower rate could help reduce your monthly payments and save thousands over the life of the loan.
$1,435/mo
Est. payment
Explore your selling options
Work with a Zillow partner agent
Leverage their expertise and Zillow's premium Showcase listings to get your home seen by more buyers.
Get startedList with your own agent
Get your home in front of millions of buyers by listing it on Zillow.
Learn how to do itSell it yourself
Take full control of how buyers see your home on Zillow by listing For Sale by Owner (FSBO).
List your homeWhat's special
Well-maintained carportCaptivating lake viewsPrivate slice of paradiseAbundant natural lightBreathtaking viewsGleaming wooden floorsThoughtfully designed eat-in kitchen
Zillow last checked:
Listing updated:
Listed by:
Brandy Jackson 850-777-0684,
Levin Rinke Realty,
Melissa Bianca 850-748-1112,
Levin Rinke Realty
Bought with:
Melissa Bianca
Levin Rinke Realty
Brandy Jackson
Levin Rinke Realty
Source: PAR,MLS#: 659585
Facts & features
Interior
Bedrooms & bathrooms
- Bedrooms: 3
- Bathrooms: 2
- Full bathrooms: 1
- 1/2 bathrooms: 1
Primary bedroom
- Level: First
Bedroom
- Level: First
Bedroom 1
- Level: First
Heating
- Natural Gas
Cooling
- Central Air
Appliances
- Included: Gas Water Heater
Features
- Flooring: Hardwood, Carpet
- Has basement: No
Interior area
- Total structure area: 1,291
- Total interior livable area: 1,291 sqft
Property
Parking
- Total spaces: 1
- Parking features: Carport
- Carport spaces: 1
Features
- Levels: One
- Stories: 1
- Pool features: None
- Has view: Yes
- View description: Lake, Water
- Has water view: Yes
- Water view: Lake, Water
Lot
- Size: 0.38 Acres
Details
- Parcel number: 441s301000010022
- Zoning description: Res Single
Construction
Type & style
- Home type: SingleFamily
- Architectural style: Ranch
- Property subtype: Single Family Residence
Materials
- Concrete
- Foundation: Off Grade
- Roof: Shingle
Condition
- Resale
- New construction: No
- Year built: 1962
Utilities & green energy
- Electric: Circuit Breakers
- Sewer: Public Sewer
Green energy
- Energy efficient items: No Energy Features
Community & HOA
Community
- Subdivision: Crescent Lake
HOA
- Has HOA: No
Location
- Region: Pensacola
Financial & listing details
- Price per square foot: $163/sqft
- Tax assessed value: $141,118
- Annual tax amount: $424
- Price range: $210K - $210K
- Date on market: 3/4/2025
- Road surface type: Paved
Price history
| Date | Event | Price |
|---|---|---|
| 4/7/2025 | Sold | $210,000-8.7%$163/sqft |
Source:  PAR #659585 Report a problem PAR #659585 Report a problem | ||
| 3/4/2025 | Contingent | $230,000$178/sqft |
Source: PAR #659585 Report a problem | ||
| 3/4/2025 | Listed for sale | $230,000+411.1%$178/sqft |
Source: PAR #659585 Report a problem | ||
| 6/1/2018 | Listing removed | $45,000$35/sqft |
Source: Upside Realty LLC #465000 Report a problem | ||
| 12/15/2015 | Listed for sale | $45,000$35/sqft |
Source: Southern Real Estate Sales, Inc. #465000 Report a problem | ||
| 7/1/2015 | Listing removed | $45,000$35/sqft |
Source: POINTE SOUTH, INC. #465000 Report a problem | ||
| 6/25/2014 | Price change | $45,000-55%$35/sqft |
Source: POINTE SOUTH, INC. #465000 Report a problem | ||
| 8/3/2011 | Listed for sale | $99,999$77/sqft |
Source: CONNELL & MANZIEK REALTY, INC #341980 Report a problem | ||
| 6/8/2011 | Listing removed | $99,999$77/sqft |
Source: CONNELL & MANZIEK REALTY, INC #341980 Report a problem | ||
| 10/28/2010 | Listed for sale | $99,999$77/sqft |
Source: Connell & Manziek Realty, Inc #341980 Report a problem | ||
| 9/21/2010 | Listing removed | $99,999$77/sqft |
Source: Connell & Manziek Realty, Inc #341980 Report a problem | ||
| 7/29/2010 | Listed for sale | $99,999$77/sqft |
Source: Connell & Manziek Realty, Inc #341980 Report a problem | ||
Public tax history
| Year | Property taxes | Tax assessment |
|---|---|---|
| 2024 | $424 -0.1% | $141,118 +4.2% |
| 2023 | $425 -8.3% | $135,393 +9.2% |
| 2022 | $463 -0.7% | $124,043 +25.2% |
| 2021 | $467 -1.7% | $99,045 +14% |
| 2020 | $475 +0.9% | $86,858 +5.2% |
| 2019 | $470 | $82,532 +12.9% |
| 2018 | $470 -1.1% | $73,124 +2.1% |
| 2017 | $475 -1.1% | $71,620 +2.1% |
| 2016 | $481 +0.6% | $70,147 +0.7% |
| 2015 | $478 | $69,660 +0.8% |
| 2014 | $478 | $69,108 +0.8% |
| 2013 | -- | $68,581 +1.7% |
| 2012 | -- | $67,435 +3% |
| 2011 | -- | $65,471 +1.5% |
| 2010 | -- | $64,504 +2.7% |
| 2009 | -- | $62,809 +0.1% |
| 2008 | -- | $62,747 +3% |
| 2007 | -- | $60,920 +2.5% |
| 2006 | -- | $59,440 +3% |
| 2005 | -- | $57,710 +3% |
| 2004 | -- | $56,030 +1.9% |
| 2003 | -- | $54,990 +2.4% |
| 2002 | -- | $53,700 +1.6% |
| 2001 | -- | $52,850 +3% |
| 2000 | -- | $51,310 +2.7% |
| 1999 | -- | $49,960 |
Find assessor info on the county website
Neighborhood: 32505
Nearby homes
- $363,0004 bd3 ba2.1k sqft5605 E Shore Dr, Pensacola, FL 32505Sold
- $271,5003 bd2 ba1.1k sqft5703 E Shore Dr, Pensacola, FL 32505Off Market
- $162,6003 bd2 ba1.3k sqft5702 E Shore Dr, Pensacola, FL 32505Off Market
- $187,7003 bd2 ba1.1k sqft5700 E Shore Dr, Pensacola, FL 32505Off Market

- $234,500-- bd6 ba1.5k sqft5705 E Shore Dr, Pensacola, FL 32505Off Market
- $216,0003 bd2 ba1.5k sqft5511 E Shore Dr, Pensacola, FL 32505Off Market
- $194,0003 bd2 ba1.4k sqft5704 E Shore Dr, Pensacola, FL 32505Off Market
- $154,2003 bd2 ba1.1k sqft5606 E Shore Dr, Pensacola, FL 32505Off Market
Nearby schools
GreatSchools rating
- 3/10Longleaf Elementary SchoolGrades: PK-5Distance: 2.4 mi
- 2/10Bellview Middle SchoolGrades: 6-8Distance: 2.1 mi
- 2/10Pine Forest High SchoolGrades: 9-12Distance: 2.1 mi
Schools provided by the listing agent
- Elementary: Longleaf
- Middle: BELLVIEW
- High: Pensacola
Source: PAR. This data may not be complete. We recommend contacting the local school district to confirm school assignments for this home.


Get pre-qualified for a loan
At Zillow Home Loans, we can pre-qualify you in as little as 5 minutes with no impact to your credit score.An equal housing lender. NMLS #10287.
Sell for more on Zillow
Get a Zillow Showcase℠ listing at no additional cost and you could sell for .
$211,700
2% more
+$4,234
With Zillow Showcase(estimated)
$215,934
- Florida
- Escambia County
- Pensacola
- 32505
- 5701 E Shore Dr
Nearby cities
Nearby neighborhoods
Nearby zip codes
Other Pensacola Topics
