Skip main navigation
Off market
  • $821,100

    5701 Eaglebend Dr, Richardson, TX 75082

    5beds
    4baths
    4,545sqft
    SingleFamily
    Built in 2001
    10,715 Square Feet Lot
    $821,100 Zestimate®
    $181/sqft
    $5,772 Estimated rent

    Home value

    $821,100

    $772,000 - $870,000

    $5,772/mo

    Zestimate® history
    Loading
    Loading...

    Owner options

    List your home for rent

    $5,772/mo

    Rent Zestimate®

    Find your next renter with Zillow Rental Manager. Plus, with online applications, you can quickly screen prospective tenants – for free.

    Learn more

    $5,772/mo

    Rent Zestimate®

    Refinance and save

    $5,467/mo

    Est. payment

    Refinancing to a lower rate could help reduce your monthly payments and save thousands over the life of the loan.

    See today's rates

    $5,467/mo

    Est. payment

    Explore your selling options

    Work with a Zillow partner agent

    Leverage their expertise and Zillow's premium Showcase listings to get your home seen by more buyers.

    Get started

    List with your own agent

    Get your home in front of millions of buyers by listing it on Zillow.

    Learn how to do it

    Sell it yourself

    Take full control of how buyers see your home on Zillow by listing For Sale by Owner (FSBO).

    List your home

    What's special

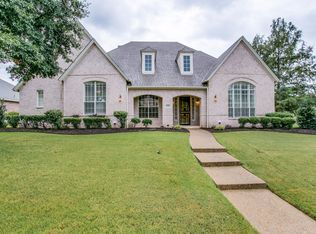
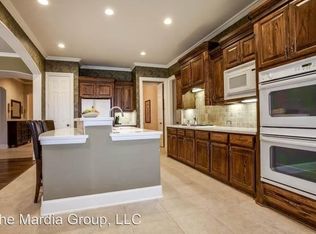
    Highly sought after Breckenridge Farms! This gorgeous brick and stone Huntington home features many custom upgrades throughout: hardwoods in living areas, study, formal dining room, and downstairs bedrooms, crown molding, built-ins, plantation shutters and arched doorways. Cozy den overlooks patio, pool and spa and is highlighted with stone fireplace, custom mantle, built-in entertainment center, and hardwood floors. Granite countertops, large island, beautiful cabinetry, recessed lighting and upgraded appliances including Dacor 5 burner gas cooktop, GE double ovens, GE microwave, and Bosch dishwasher are found in the kitchen with tile flooring continuing into breakfast nook with access to covered patio, lushly landscaped backyard, and pool with child protective fencing. Designer colors and rich hardwoods in the master bedroom and master closet. Relax in the spa-like master bath with jetted tub, separate shower, and his / hers vanities and decorative lighting. Guest bedroom downstairs with hardwoods, plantation shutters and vaulted ceiling has access to a full bath. Upstairs bedrooms with jack and jill bath feature custom paint-one with racetrack and one with animal border. Home includes both media room and gameroom! Media room has theatre lighting, built-in cabinets and TV remains with home. Gameroom features bay windows with window seat, crown molding and pool table remains with home.

    This property is off market, which means it's not currently listed for sale or rent on Zillow. This may be different from what's available on other websites or public sources.
    Facts & features

    Interior

    Bedrooms & bathrooms
    • Bedrooms: 5
    • Bathrooms: 4.5
    Heating
    • Other
    Cooling
    • Central
    Features
    • Flooring: Carpet
    • Has fireplace: Yes
    • Fireplace features: Electric
    Interior area
    • Total interior livable area: 4,545 sqft

    Property

    Parking
    • Parking features: Garage - Attached
    Features
    • Exterior features: Brick
    Lot
    • Size: 10,715 Square Feet
    Details
    • Parcel number: R427600C02201

    Construction

    Type & style
    • Home type: SingleFamily
    Materials
    • Wood
    • Foundation: Slab
    • Roof: Composition
    Condition
    • Year built: 2001

    Community & HOA

    HOA
    • Has HOA: Yes
    • HOA fee: $33 monthly
    Location
    • Region: Richardson

    Financial & listing details

    • Price per square foot: $181/sqft
    • Tax assessed value: $739,768
    • Annual tax amount: $10,893

    Price history

    DateEventPrice
    12/21/2010Listing removed$424,900$93/sqft
    Source: Ebby Halliday Realtors #11468746 Report a problem
    9/2/2010Listed for sale$424,900$93/sqft
    Source: Ebby Halliday Realtors #11468746 Report a problem

    Public tax history

    YearProperty taxesTax assessment
    2025$10,893 +7%$691,055 +10%
    2024$10,184 +8.1%$628,232 +10%
    2023$9,419 -6.8%$571,120 +10%
    2022$10,101 +1.6%$519,200 +10%
    2021$9,940 -3%$472,000 -2.1%
    2020$10,248 -5.3%$482,368 -4.5%
    2019$10,820 -5.6%$504,919 -1.1%
    2018$11,466 +10.5%$510,533 +6.6%
    2017$10,378 $479,000 +4.5%
    2016$10,378 +12.8%$458,201 +9.8%
    2015$9,200 $417,491 +5.9%
    2014$9,200 $394,303 +8.9%
    2013-- $362,193 +1.4%
    2012-- $357,163 -6.6%
    2011-- $382,223 +2%
    2010-- $374,742 -2.5%
    2009-- $384,523 -6.7%
    2008-- $412,044 +6.9%
    2007-- $385,457 +2.8%
    2006-- $375,000 -8.3%
    2005-- $408,783 +2.3%
    2004-- $399,723 -1%
    2003-- $403,694 +0%
    2002-- $403,670 +1918.3%
    2000-- $20,000
    Find assessor info on the county website

    Neighborhood: Breckinridge Farms

    Nearby schools

    GreatSchools rating
    Get a cash offer in 3 minutes
    Find out how much your home could sell for in as little as 3 minutes with a no-obligation cash offer.
    Estimated market value
    $821,100
    Get a cash offer in 3 minutes
    Find out how much your home could sell for in as little as 3 minutes with a no-obligation cash offer.
    Estimated market value
    $821,100