Incredibly private and surrounded by nature, this 2 bedroom/1.5 bath end unit townhome is tucked away at the very end of the neighborhood, while also in the heart of midtown Raleigh. Upon entering you're greeted with a bright eat in kitchen that flows into a massive open dining and living room, complete with gas fireplace. Upstairs boasts 2 generous bedrooms with a large shared full bathroom. The enormous, private back deck is perfect for entertaining, gardening or relaxing on a hammock with a book. Enjoy on site walking trails or pop over to Shelley Lake for some birdwatching along the paved trails after your pottery class at the Sertoma Arts Center. Cool off at the community pool after a match on the tennis courts. When you must leave your peaceful private oasis, you'll enjoy a short drive to the shopping, dining and world class amenities at the ever expanding North Hills. Crabtree Valley Mall and 440/540 highways also conveniently situated nearby. This townhome has enormous potential and awaiting your imagination. Ideal for a full renovation, investors take notice!
For sale
$225,000
5701 Forest Lawn Ct, Raleigh, NC 27612
2beds
1,422sqft
:
Get pre-qualified$1,627/mo
Townhouse, Residential
Built in 1979
871 Square Feet Lot
$214,300 Zestimate®
$158/sqft
$257/mo HOA
What's special
Gas fireplaceIncredibly privateEnormous private back deckCommunity poolSurrounded by natureOn site walking trailsTennis courts
- 19 days |
- 686 |
- 49 |
Likely to sell faster than
Zillow last checked:
Listing updated:
Listed by:
Tonia Zampieri 919-609-5206,
Northside Realty Inc.
Source: Doorify MLS,MLS#: 10181757
Facts & features
Interior
Bedrooms & bathrooms
- Bedrooms: 2
- Bathrooms: 2
- Full bathrooms: 1
- 1/2 bathrooms: 1
Heating
- None
Cooling
- Ceiling Fan(s), Central Air
Appliances
- Included: Dishwasher, Dryer, Electric Range, Gas Water Heater, Refrigerator, Washer
- Laundry: Laundry Closet
Features
- Bathtub/Shower Combination, Ceiling Fan(s), Eat-in Kitchen
- Flooring: Carpet, Vinyl, Tile
- Number of fireplaces: 1
- Fireplace features: Gas
- Common walls with other units/homes: 1 Common Wall
Interior area
- Total structure area: 1,422
- Total interior livable area: 1,422 sqft
- Finished area above ground: 1,422
- Finished area below ground: 0
Property
Parking
- Total spaces: 3
- Parking features: Additional Parking, Asphalt, Parking Lot
- Uncovered spaces: 3
Features
- Levels: Two
- Stories: 2
- Patio & porch: Deck, Front Porch
- Exterior features: Private Yard, Storage
- Pool features: Community
- Fencing: None
- Has view: Yes
- View description: Forest, Trees/Woods
Lot
- Size: 871 Square Feet
- Features: Level, Many Trees, Private, Secluded
Details
- Additional structures: None
- Parcel number: 079612951998000 0111138
- Zoning: R-4
- Special conditions: Standard
Construction
Type & style
- Home type: Townhouse
- Architectural style: Traditional
- Property subtype: Townhouse, Residential
- Attached to another structure: Yes
Materials
- Wood Siding
- Foundation: Slab
- Roof: Shingle
Condition
- New construction: No
- Year built: 1979
Utilities & green energy
- Sewer: Public Sewer
- Water: Public
- Utilities for property: Cable Available, Electricity Connected, Natural Gas Connected, Sewer Connected, Water Connected
Community & HOA
Community
- Features: Clubhouse, Pool, Street Lights, Tennis Court(s)
- Subdivision: Ridgeloch Townes
HOA
- Has HOA: Yes
- Amenities included: Clubhouse, Landscaping, Maintenance Grounds, Management
- Services included: Maintenance Grounds, Road Maintenance
- HOA fee: $257 monthly
Location
- Region: Raleigh
Financial & listing details
- Price per square foot: $158/sqft
- Tax assessed value: $272,202
- Annual tax amount: $2,495
- Date on market: 7/22/2026
- Road surface type: Paved
Estimated market value
$214,300
$204,000 - $225,000
$1,880/mo
Price history
| Date | Event | Price |
|---|---|---|
| 7/22/2026 | Price change | $225,000+97.5%$158/sqft |
Source:  Doorify MLS #10181757 Report a problem Doorify MLS #10181757 Report a problem | ||
| 10/22/2010 | Listed for sale | $113,900+23.8%$80/sqft |
Source: Fonville Morisey Report a problem | ||
| 8/24/2005 | Sold | $92,000-13.2%$65/sqft |
Source: Public Record Report a problem | ||
| 12/15/2000 | Sold | $106,000+7.1%$75/sqft |
Source: Public Record Report a problem | ||
| 9/29/1998 | Sold | $99,000$70/sqft |
Source: Public Record Report a problem | ||
Public tax history
| Year | Property taxes | Tax assessment |
|---|---|---|
| 2025 | $2,394 +0.4% | $272,202 |
| 2024 | $2,384 +35.7% | $272,202 +70.8% |
| 2023 | $1,757 +7.6% | $159,335 |
| 2022 | $1,633 +4% | $159,335 |
| 2021 | $1,570 +1.8% | $159,335 |
| 2020 | $1,542 +25% | $159,335 +52.2% |
| 2019 | $1,233 | $104,687 |
| 2018 | $1,233 | $104,687 |
| 2017 | -- | $104,687 |
| 2016 | $1,087 | $104,687 +5% |
| 2015 | -- | $99,676 |
| 2014 | $999 | $99,676 |
| 2013 | -- | $99,676 |
| 2012 | -- | $99,676 |
| 2011 | -- | $99,676 |
| 2010 | -- | $99,676 |
| 2009 | -- | $99,676 |
| 2008 | -- | -- |
| 2007 | -- | -- |
| 2006 | -- | -- |
| 2005 | -- | -- |
| 2004 | -- | -- |
| 2003 | -- | -- |
| 2002 | -- | -- |
| 2001 | -- | -- |
Find assessor info on the county website
Monthly payment
Est. payment
Payment breakdown
Explore the cost of this home by adjusting the details. Changes won't be saved.Climate risks
Neighborhood: Six Forks
Nearby schools
GreatSchools rating
- 7/10Lynn Road ElementaryGrades: PK-5Distance: 1.2 mi
- 5/10Carroll MiddleGrades: 6-8Distance: 1.5 mi
- 6/10Sanderson HighGrades: 9-12Distance: 1.1 mi
Schools provided by the listing agent
- Elementary: Wake - Lynn Road Elementary
- Middle: Wake - Carroll Middle
- High: Wake - Sanderson High
Source: Doorify MLS. This data may not be complete. We recommend contacting the local school district to confirm school assignments for this home.
- $285,4002 bd2 ba1.4k sqft5703 Forest Lawn Ct, Raleigh, NC 27612Off Market
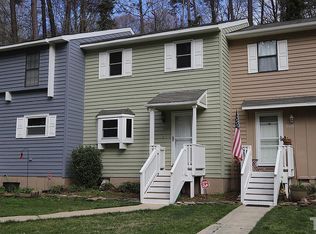
- $261,800-- bd5 ba1.4k sqft5705 Forest Lawn Ct, Raleigh, NC 27612Off Market
- $270,500-- bd5 ba1.4k sqft5707 Forest Lawn Ct, Raleigh, NC 27612Off Market
- $284,6002 bd2 ba1.4k sqft5709 Forest Lawn Ct, Raleigh, NC 27612Off Market
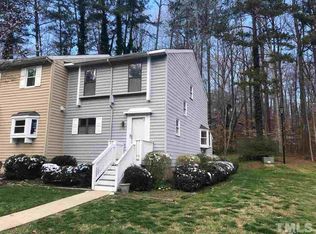
- $230-- bd-- ba-- sqft5711 Forest Lawn Ct, Raleigh, NC 27612Off Market
- $294,2003 bd3 ba1.4k sqft5713 Forest Lawn Ct, Raleigh, NC 27612Off Market
- $268,4002 bd1 ba1.4k sqft5715 Forest Lawn Ct, Raleigh, NC 27612Off Market
- $263,6002 bd2 ba1.4k sqft5717 Forest Lawn Ct, Raleigh, NC 27612Off Market
A local agent can set up tours, give advice and negotiate with sellers.
Similar homes
- $230,0002 bd2 ba1.1k sqft5610 Darrow Dr, Raleigh, NC 27612For Sale

 MLS ID #10182240, Jennifer Spencer. Doorify MLS
 - $275,0003 bd3 ba1.4k sqft5435 Pine Top Cir, Raleigh, NC 27612For Sale
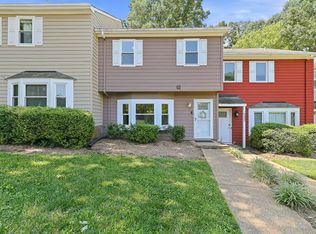 MLS ID #10183672, Adrienne Zetterquist. Doorify MLS
 - $249,9002 bd3 ba1.3k sqft5433 Pine Top Cir, Raleigh, NC 27612For Sale
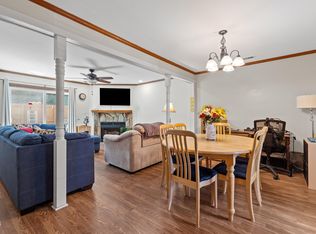 MLS ID #10180799, Matt Marino. Doorify MLS
 - $284,9003 bd3 ba1.4k sqft5304 Ridgeloch Pl, Raleigh, NC 27612For Sale
 MLS ID #10178542, Robert Salmons. Doorify MLS
 - $249,9002 bd3 ba1.2k sqft4636 Townesbury Ln, Raleigh, NC 27612For SaleMLS ID #10183326, Bobby Hill. Doorify MLS
- $240,0002 bd3 ba1.2k sqft5645 Hamstead Xing, Raleigh, NC 27612For SaleMLS ID #10159997, Ruthy Gibson. Doorify MLS
- $219,9002 bd3 ba1.1k sqft6544 English Oaks Dr, Raleigh, NC 27615For SaleMLS ID #10167600, Lisa Schulstad. Doorify MLS
- $315,0003 bd3 ba1.4k sqft5748 Three Oaks Dr, Raleigh, NC 27612For SaleMLS ID #10180682, Paula Patricia Villalva. Doorify MLS
- $240,0002 bd3 ba1.2k sqft6509 English Oaks Dr, Raleigh, NC 27615For SaleMLS ID #10166734, Kelsey Kearney. Doorify MLS
- $228,0002 bd2 ba997 sqft7734 Kingsberry Ct, Raleigh, NC 27615For SaleMLS ID #10165419, Don Gomez. Doorify MLS
- $235,0003 bd3 ba1.2k sqft7705 Bernadette Ln, Raleigh, NC 27615For SaleMLS ID #10176975, Van Brodie. Doorify MLS
- $250,0002 bd2 ba1.1k sqft1738 Township Cir, Raleigh, NC 27609For SaleMLS ID #10183388, Michele Henderson. Doorify MLS
- $250,0002 bd3 ba1.2k sqft6539 English Oaks Dr, Raleigh, NC 27615For SaleMLS ID #10172012, Tina Caul. Doorify MLS
- $289,9002 bd3 ba1.3k sqft5710 Corbon Crest Ln, Raleigh, NC 27612For SaleMLS ID #10183980, Jacqueline Shaffer. Doorify MLS
- $240,0002 bd2 ba1k sqft4600 Hamptonshire Dr, Raleigh, NC 27613For SaleMLS ID #10180978, Cristine Allison. Doorify MLS
- $240,0002 bd3 ba1.1k sqft6152 Loch Laural Ln, Raleigh, NC 27613For SaleMLS ID #10148731, DeAnn Marie Mershon. Doorify MLS
- $285,0003 bd3 ba1.4k sqft809 Rothshire Ct, Raleigh, NC 27615For SaleMLS ID #10184951, Kristin Vore. Doorify MLS
- $226,0002 bd2 ba994 sqft913 Hearthridge Ct APT A, Raleigh, NC 27609For SaleMLS ID #10181158, Blanche Stanley. Doorify MLS
- $235,000-- bd2 ba1.2k sqft7728 Crown Crest Ct, Raleigh, NC 27615For SaleMLS ID #10179992, Matt Steele. Doorify MLS
- $214,0002 bd2 ba1k sqft4120 Sedgewood Dr APT 106, Raleigh, NC 27612For SaleMLS ID #10160797, Jeff Stoker. Doorify MLS
